101 Buffalo Trace, Stockbridge, GA 30281
- $580,923
- 5
- BD
- 4
- BA
- 3,503
- SqFt




- List Price
- $580,923
- Status
- ACTIVE
- Days on Market
- 40
- MLS#
- 10790723
- Subtype
- Residential
- Style
- Brick Front, Craftsman, Traditional
- New Construction
- Yes
- Year Built
- 2024
- Bedrooms
- 5
- Bathrooms
- 4
- Full Baths
- 3
- Half Baths
- 1
- Living Area
- 3,503
- Lot Size
- 10,890
- Acres
- 0.25
- Subdivision
- Grandview At Millers Mill
Property Description
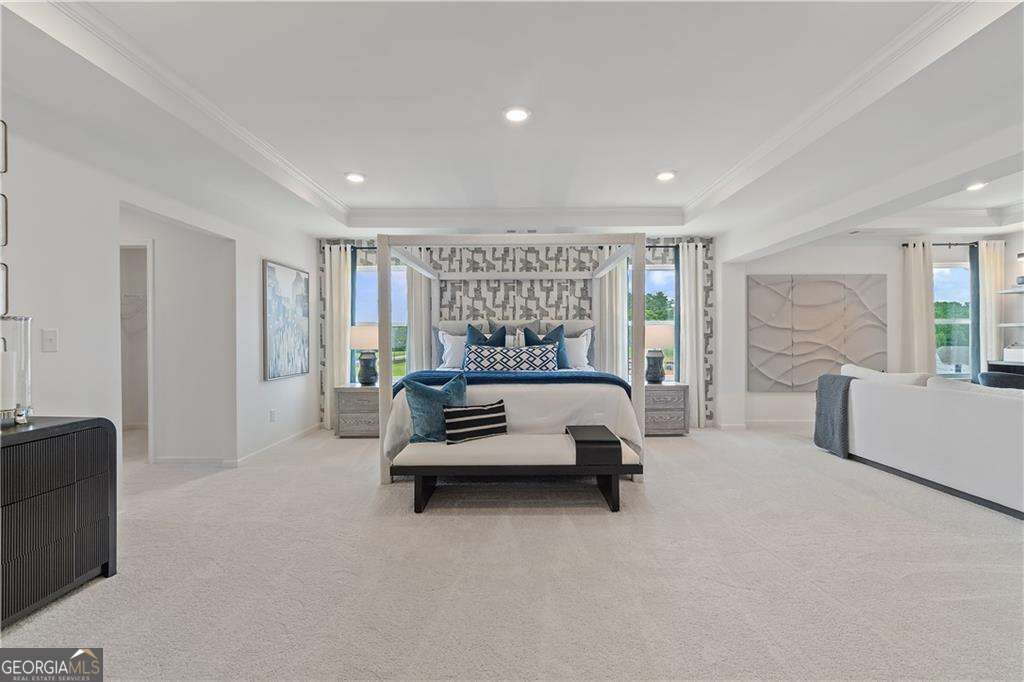
Investor opportunity featuring the community's model home. Seller to lease back the property at time of closing. Portfolio package available. The exquisite Rosemary II plan by DRB Homes, to be built on Homesite 1, offers an impressive blend of elegance and functionality with 5 spacious bedrooms and 4 full bathrooms, including a coveted guest suite on the main level. An expansive great room anchors the main floor, seamlessly connecting to a beautifully appointed luxury kitchen featuring an oversized island, single wall oven with microwave above, stainless steel vent hood over a gas cooktop, and a charming farmhouse sink. The great room also includes a cozy fireplace and a built-in workspace, while luxury vinyl flooring enhances the main level and staircase. Upstairs, a generous loft provides additional living space and is surrounded by three secondary bedrooms along with the stunning primary suite, which boasts an oversized layout with a serene sitting area and a spa-inspired bathroom complete with tile flooring and a tiled shower. Additional features include dual thermostats, exterior floodlights, a wireless security system, and a covered rear patio perfect for outdoor enjoyment. Please note: If the buyer is represented by a broker/agent, DRB REQUIRES the buyer's broker/agent to be present during the initial meeting with DRB's sales personnel to ensure proper representation.
/u.realgeeks.media/georgiacoastal/Realtor_Jim_Hawkins,_GA_Coastal_Homes.png)
Additional Information
- Interior Features
- High Ceilings
- HOA Fee
- $650
- Property Description
- Brick Front, Craftsman, Traditional
- Flooring
- Carpet, Laminate, Tile
- Appliances
- Dishwasher, Disposal, Microwave
- Heating
- Central, Natural Gas
- Air Conditioning
- Ceiling Fan(s), Central Air, Electric
- Stories
- 2 Stories
- Levels
- Two
- Parking
- Garage, Attached, Kitchen Level
- Elementary School
- Pleasant Grove
- High School
- Woodland
Mortgage Calculator
Listing courtesy of DRB Group Georgia LLC.
 © 2026 Georgia MLS. All rights reserved. Information Deemed Reliable But Not Guaranteed.