4210 Antelope Lane SW, Snellville, GA 30039
- $499,000
- 5
- BD
- 3
- BA
- 4,344
- SqFt










- List Price
- $499,000
- Status
- ACTIVE
- Days on Market
- 89
- MLS#
- 10759594
- Subtype
- Residential
- Style
- Traditional
- Year Built
- 1986
- Bedrooms
- 5
- Bathrooms
- 3
- Full Baths
- 3
- Living Area
- 4,344
- Lot Size
- 41,382
- Acres
- 0.95
- Subdivision
- INNSBROOK WEST
Property Description
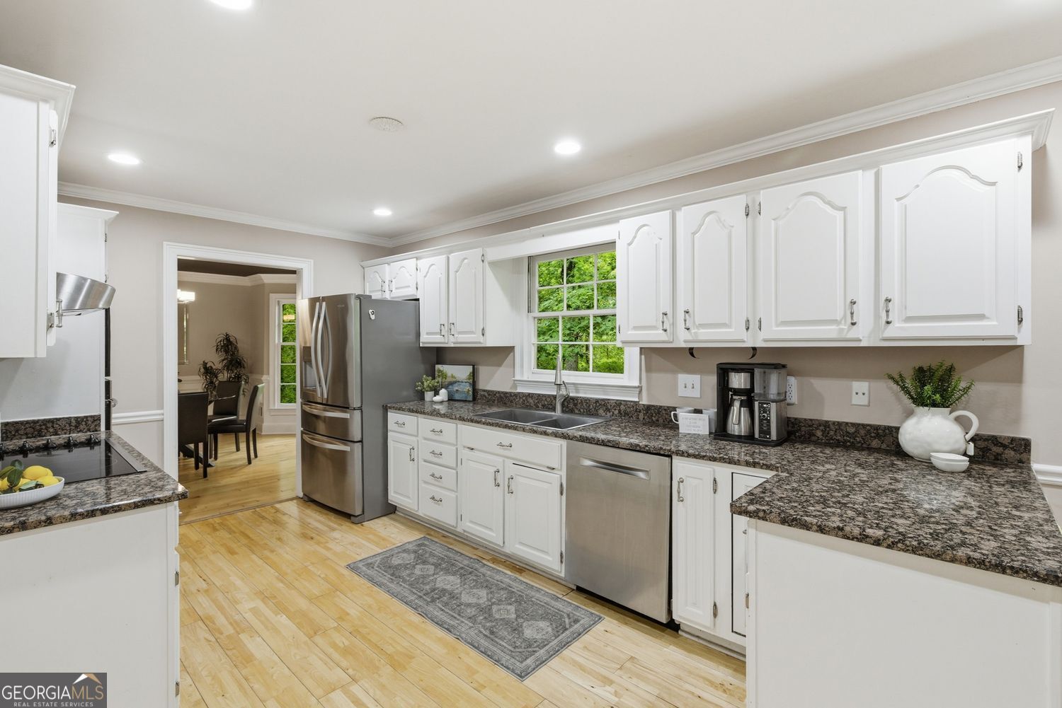
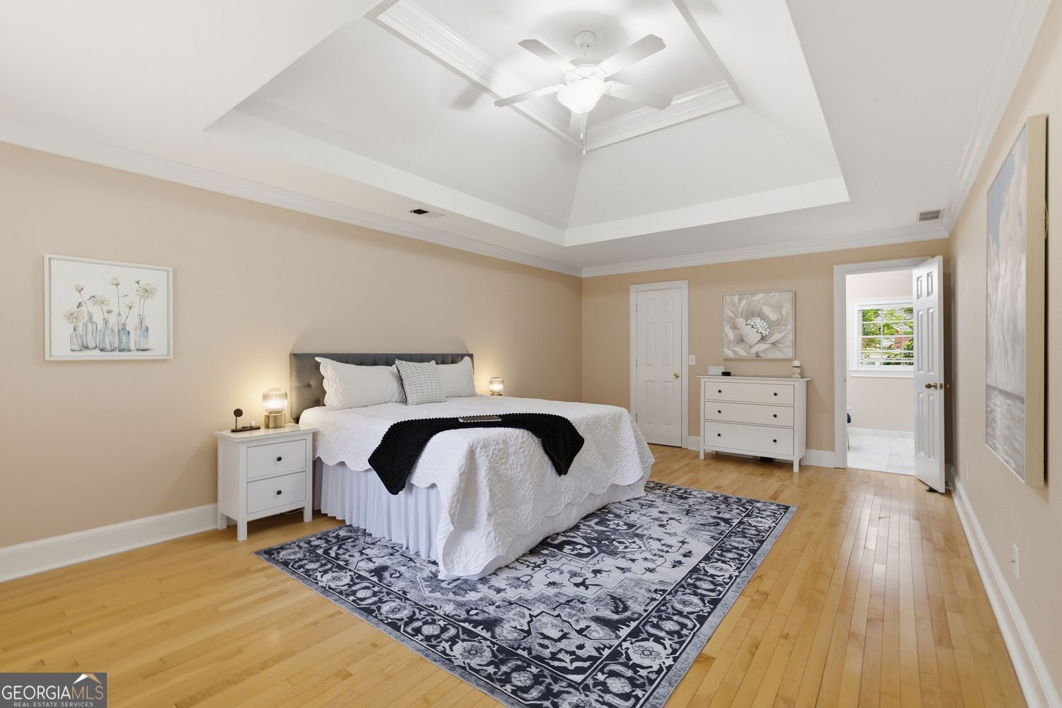
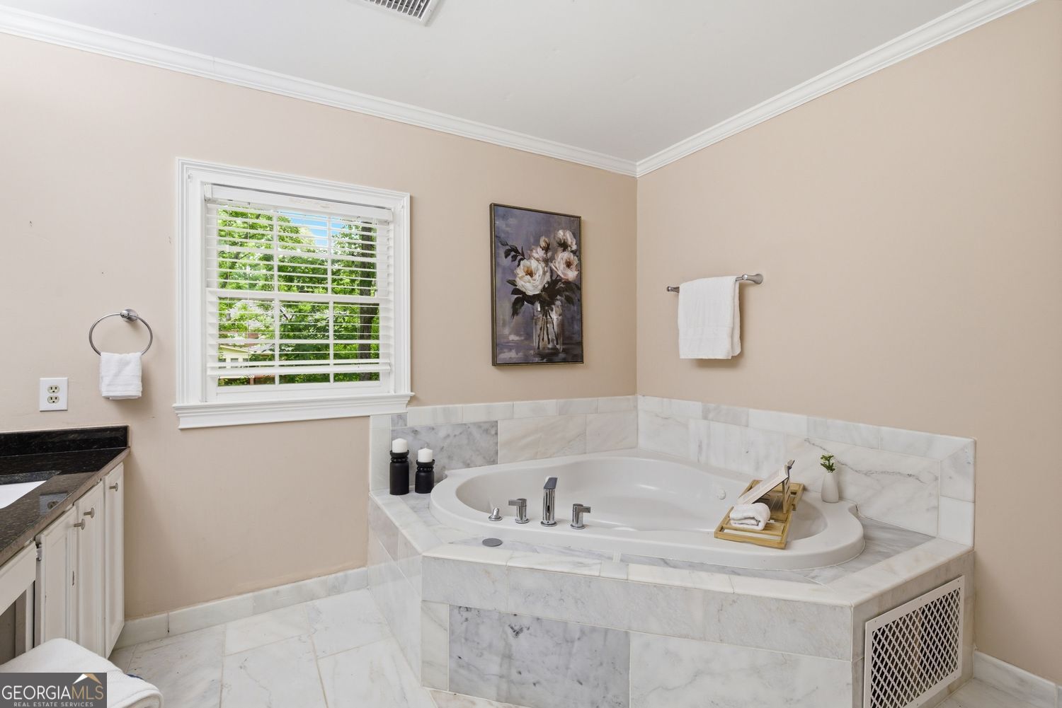
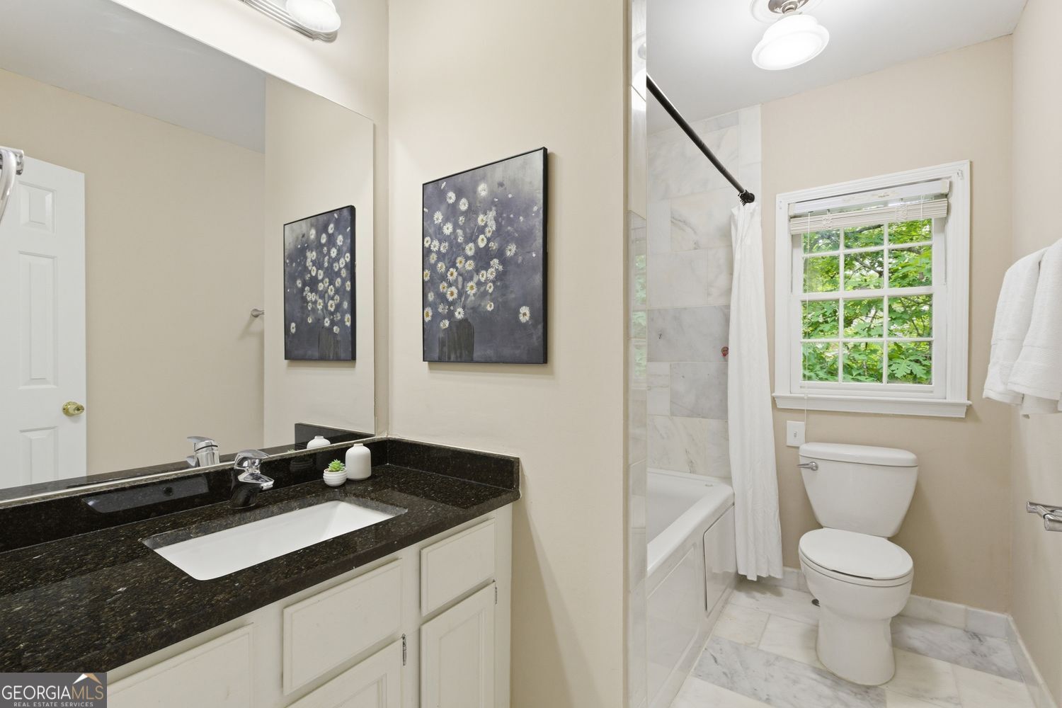
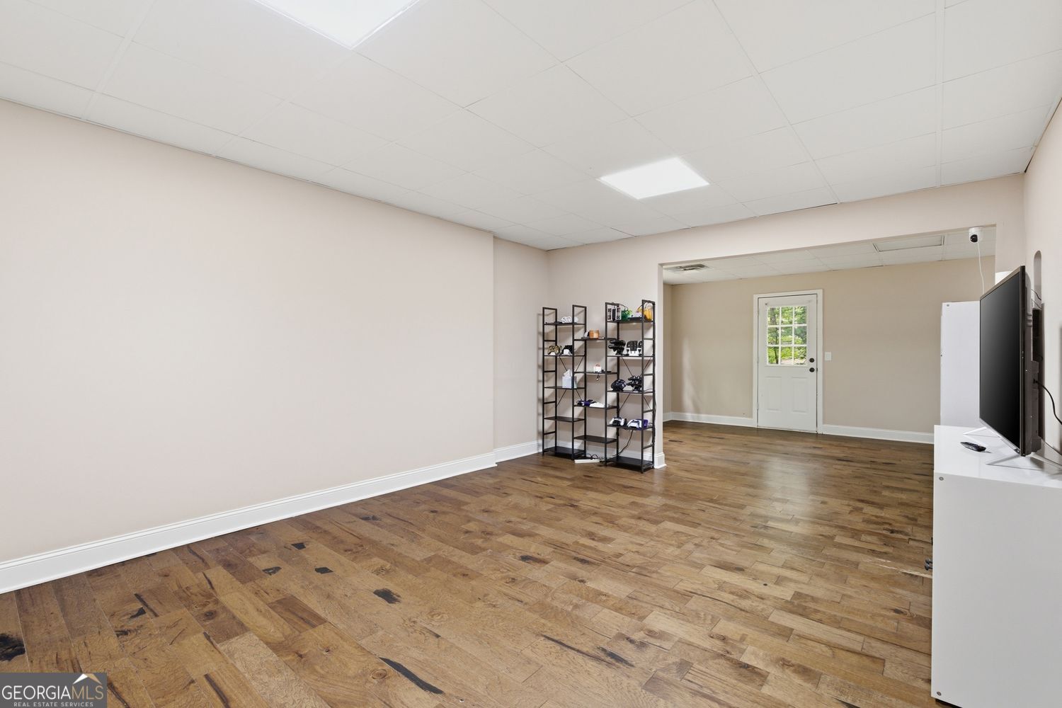
Back on the market at no fault of the seller, buyer financing fell through. This home is priced below appraisal and ready for its new owner(s)! Charm, space, and flexibility come together beautifully at 4210 Antelope Lane. With 5 bedrooms, 3 full bathrooms, and over 1,000 feet of finished space in the basement, this home offers room to spread out while still feeling warm and welcoming. From the moment you arrive, the charming brick front and storybook curb appeal make you feel right at home. Inside, this home offers something many buyers are looking for again- distinct living spaces with character and purpose. Instead of one large open floorplan, you'll find separate living and dining areas that give everyone a little more space and privacy for everyday life. The main floor features a bedroom and full bath, while the primary bedroom is located upstairs with 3 additional bedrooms. The finished basement adds even more flexibility with plenty of space for a home office (or two!), media room, gym, playroom, or entertaining area. While there is no kitchen or bathroom in the basement currently, the amount of finished space gives you endless possibilities to make it your own. Out back, a large deck overlooks mature trees and a peaceful running creek, creating the perfect spot for morning coffee, grilling with friends, or winding down after a long day. With timeless curb appeal, generous living space, and a backyard that feels like a retreat, this home offers the kind of comfort and charm that's hard to find. Conveniently located in Snellville near shopping, dining, parks, and commuter routes, you'll have both privacy and convenience!
/u.realgeeks.media/georgiacoastal/Realtor_Jim_Hawkins,_GA_Coastal_Homes.png)
Additional Information
- Interior Features
- Double Vanity, Walk-In Closet(s)
- Exterior Features
- Other
- Property Description
- Traditional
- Flooring
- Hardwood
- Appliances
- Dishwasher, Electric Water Heater, Refrigerator
- Heating
- Forced Air
- Air Conditioning
- Central Air
- Stories
- 3 or More Stories
- Levels
- Three Or More
- Parking
- Attached
- Elementary School
- Norton
- High School
- South Gwinnett
Mortgage Calculator
Listing courtesy of Crye-Leike Realtors.
 © 2026 Georgia MLS. All rights reserved. Information Deemed Reliable But Not Guaranteed.