632 Laurel Crossing, Canton, GA 30114
- $549,000
- 3
- BD
- 2
- BA
- 2,728
- SqFt










- List Price
- $549,000
- Status
- ACTIVE
- Days on Market
- 4
- MLS#
- 10814075
- Subtype
- Residential
- Style
- Ranch
- Year Built
- 2006
- Bedrooms
- 3
- Bathrooms
- 2
- Full Baths
- 2
- Living Area
- 2,728
- Lot Size
- 10,018
- Acres
- 0.23
- Subdivision
- SOLEIL LAUREL CANYON
Property Description
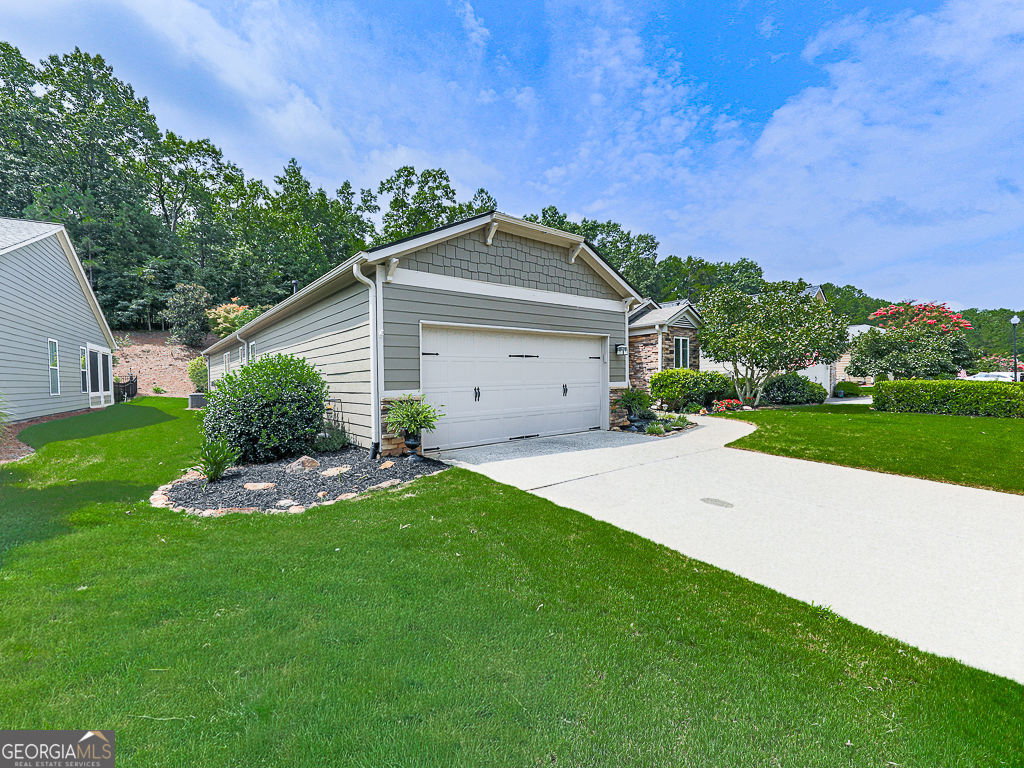
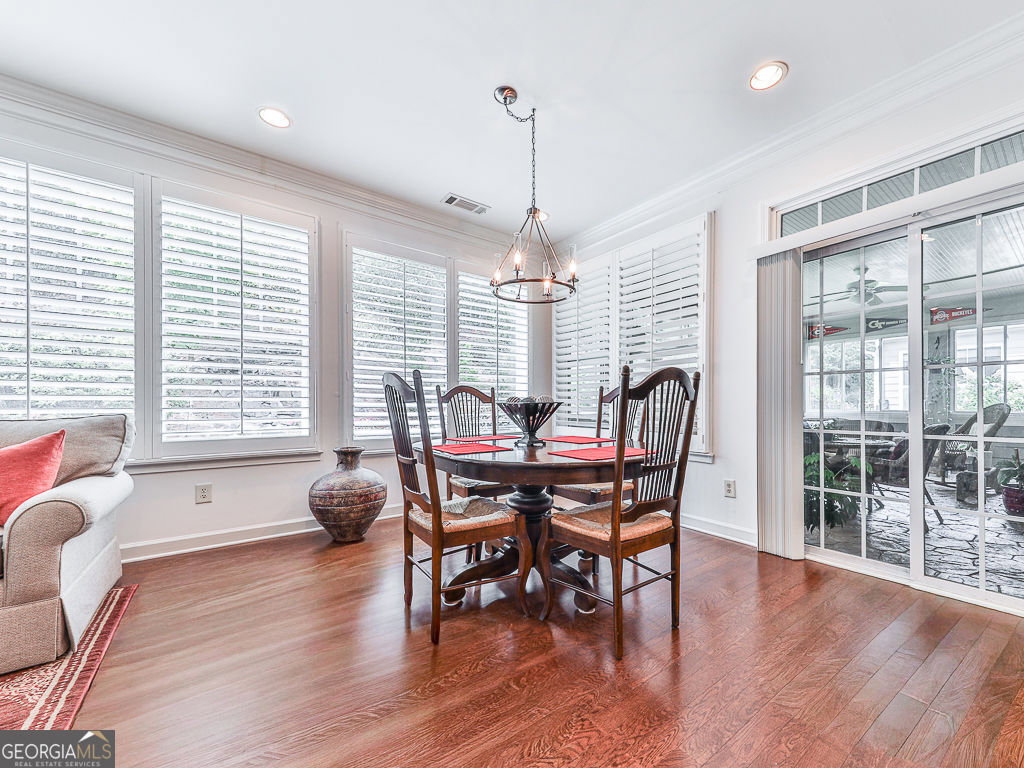
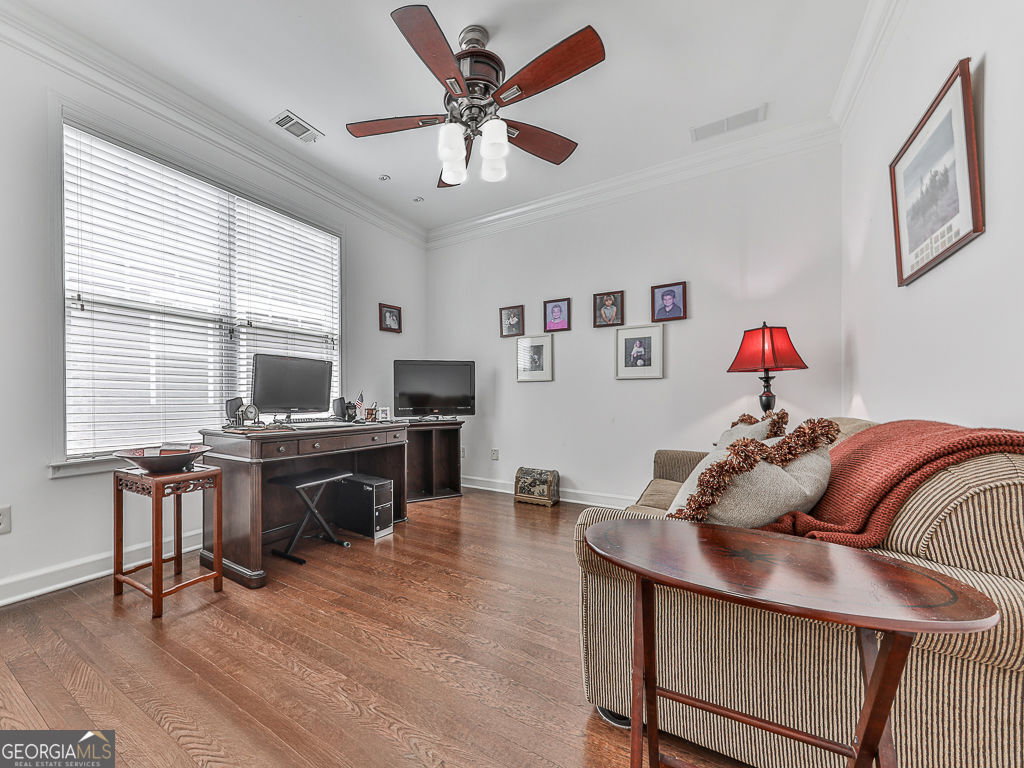
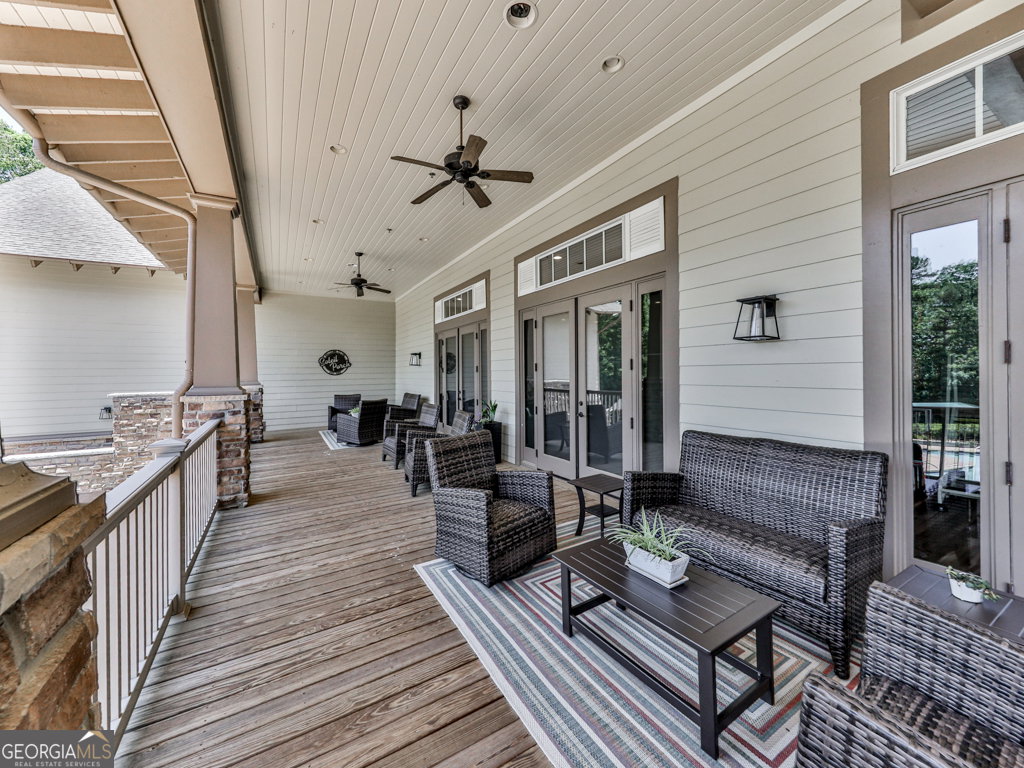
Welcome home to this beautifully maintained residence featuring timeless stone and shingle curb appeal, lush professional landscaping, and a cozy front porch that invites you to relax and unwind. A leaded glass front door opens to an elegant interior showcasing hardwood floors throughout the main living areas, plush carpet in the bedrooms, and exquisite details including chair rail accents, tray ceilings, and decorative corbels in the formal dining room. The thoughtfully designed floor plan offers both formal and casual living spaces. The formal living room flows seamlessly into a warm and inviting keeping room featuring custom curved built-in bookcases and cabinetry surrounding a stunning stone gas fireplace. The chef-inspired kitchen is equipped with quartz countertops, rich dark brown cabinetry, under-cabinet lighting, double ovens, an electric cooktop, built-in wine storage, and abundant workspace, making it ideal for everyday living and entertaining. Recessed lighting throughout the home creates a bright and welcoming atmosphere. The spacious primary suite is filled with natural light and features a tray ceiling, recessed lighting, separate his-and-her closets, and a dedicated dressing area complete with built-in cabinetry and bookshelves. The luxurious en-suite bath offers dual vanities, including a seated makeup area, a relaxing soaking tub framed by leaded glass windows, and a beautifully tiled walk-in shower with a bench, grab bar, and convenient storage cubby with frosted glass. Generously sized secondary bedrooms provide comfortable accommodations for family and guests, while the guest bath features a granite-topped vanity and a beautifully tiled shower. The well-appointed laundry room includes a utility sink, abundant cabinetry for storage, and a window that fills the space with natural light. The showstopping sunroom is the perfect place to enjoy every season, featuring stamped concrete flooring, three walls of windows, and its own cooling unit while offering breathtaking views of the tranquil, professionally landscaped backyard. Outside, you'll discover your own private oasis complete with a beautiful stone waterfall, creating a peaceful setting for relaxing or entertaining.
/u.realgeeks.media/georgiacoastal/Realtor_Jim_Hawkins,_GA_Coastal_Homes.png)
Additional Information
- Interior Features
- Bookcases, Tray Ceiling(s), Walk-In Closet(s)
- Exterior Features
- Other
- HOA Fee
- $5,136
- Property Description
- Ranch
- Flooring
- Hardwood, Carpet
- Appliances
- Dishwasher, Disposal, Double Oven, Microwave, Refrigerator
- Heating
- Forced Air
- Air Conditioning
- Central Air
- Stories
- 1 Story
- Levels
- One
- Parking
- Garage
- Elementary School
- R M Moore
- High School
- Cherokee
Mortgage Calculator
Listing courtesy of BHHS Georgia Properties.
 © 2026 Georgia MLS. All rights reserved. Information Deemed Reliable But Not Guaranteed.