133 Ashling Drive, Lagrange, GA 30240
- $375,000
- 4
- BD
- 4
- BA
- 2,389
- SqFt






- List Price
- $375,000
- Status
- ACTIVE
- Days on Market
- 2
- MLS#
- 10816736
- Subtype
- Residential
- Style
- Traditional
- Year Built
- 1984
- Bedrooms
- 4
- Bathrooms
- 4
- Full Baths
- 2
- Half Baths
- 2
- Living Area
- 2,389
- Lot Size
- 43,560
- Acres
- 1
Property Description
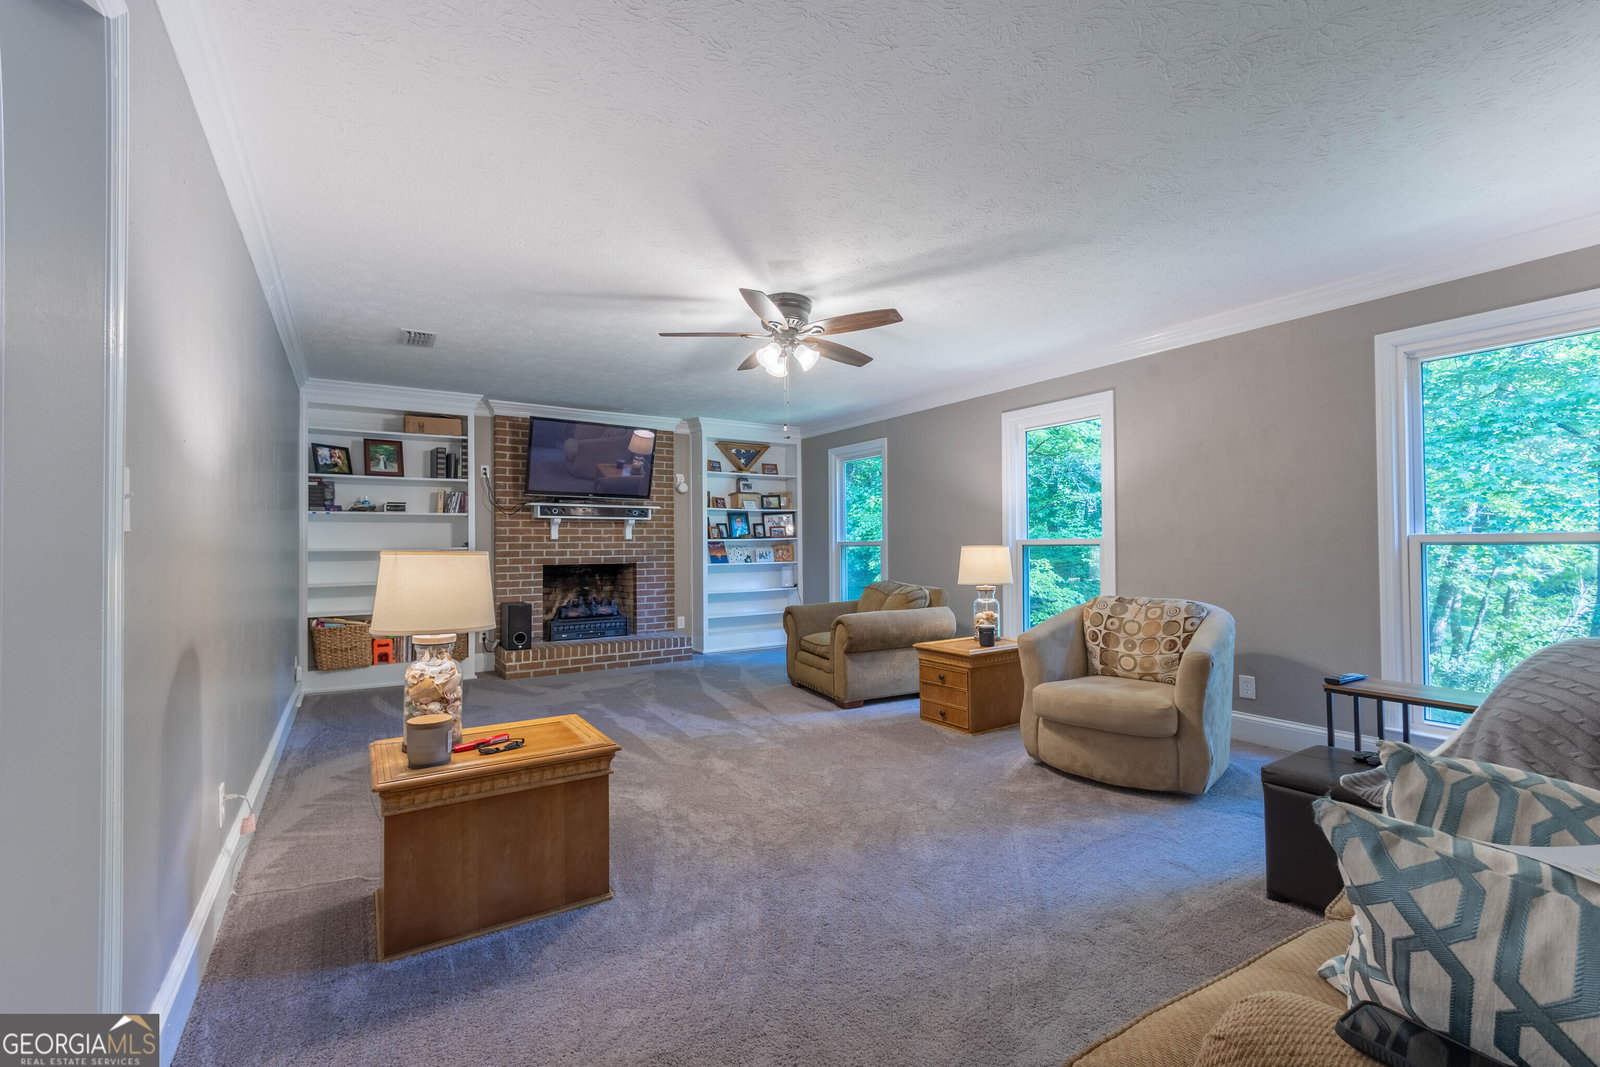
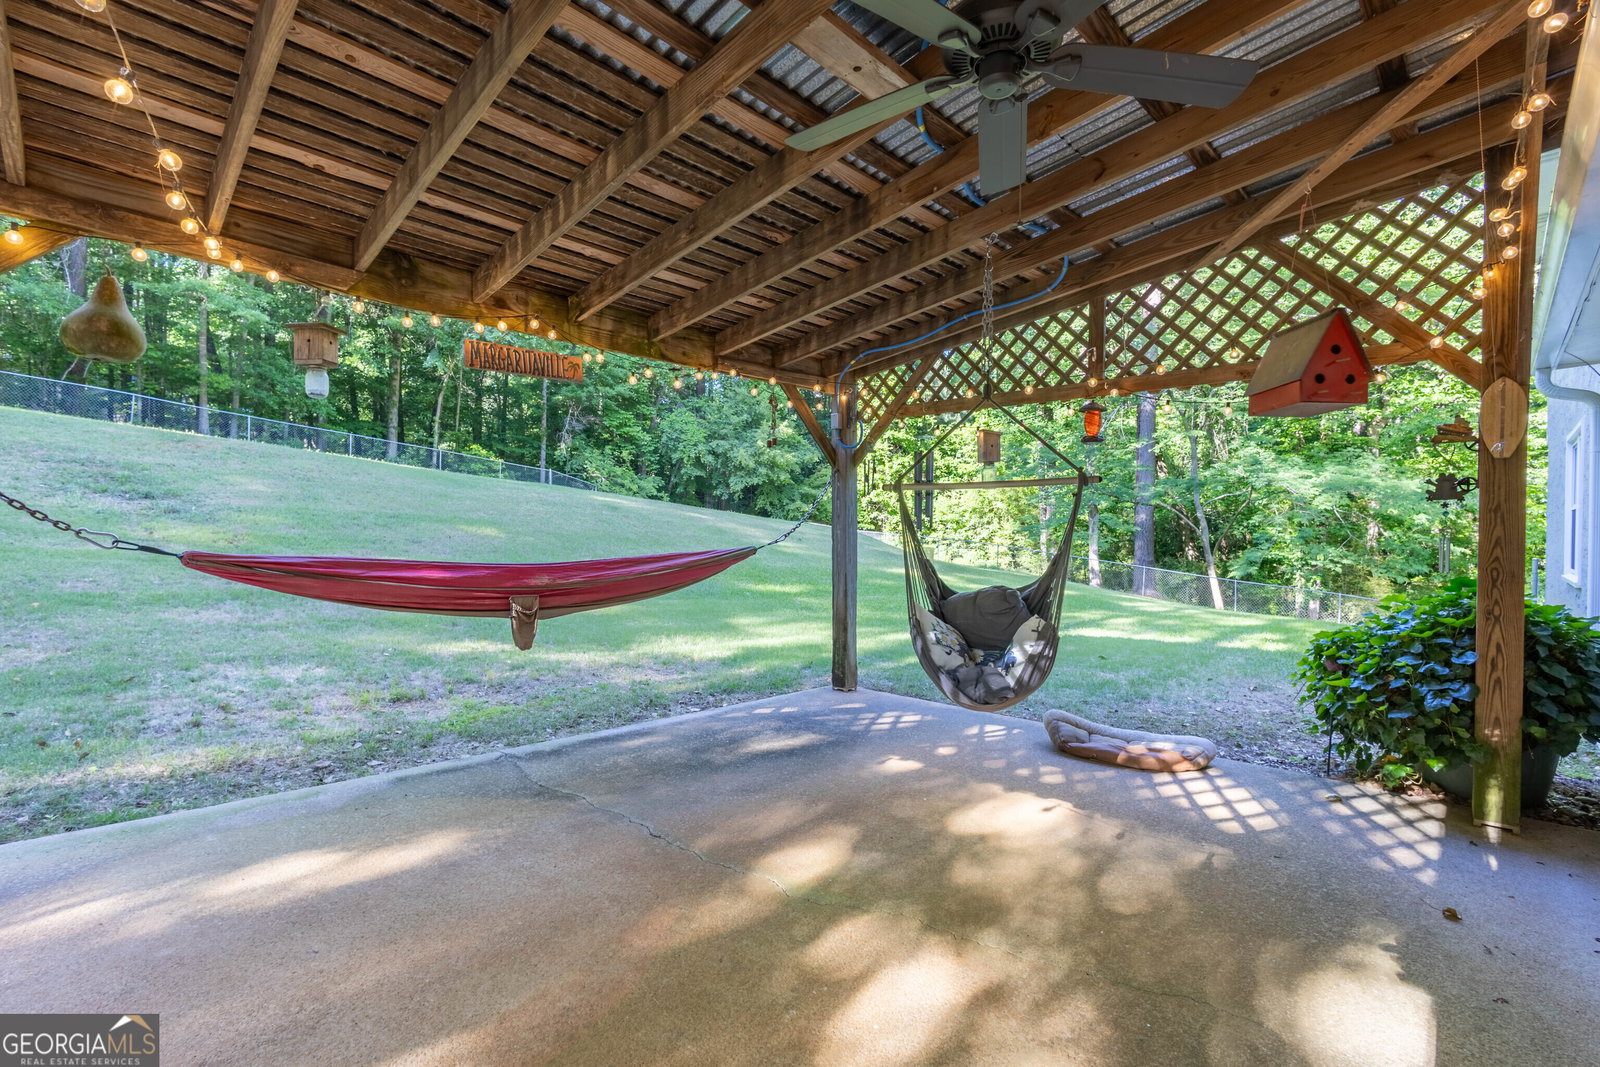
You don't find a full acre like this every day-especially one with 4 bedrooms, 3 bathrooms, and the kind of space that lets you slow down and truly enjoy where you live. Welcome to 133 Ashling Dr in LaGrange, where warm, inviting living spaces feel instantly like home. A cozy fireplace anchors the living room, while the bright kitchen features granite countertops, newer appliances, and plenty of room to gather. Blending classic craftsmanship with modern updates, this home has been thoughtfully improved with a brand-new roof, brand-new tankless water heater, new windows, a recently serviced septic system, a garage with a brand-new LiftMaster smart garage door opener with smart app connectivity for added convenience, floored attic storage, and a transferable home warranty for added peace of mind. With 2,389 sq ft, there's plenty of room for everyone to spread out, whether you're hosting family gatherings or simply enjoying everyday life. Outside, the fenced backyard and covered patio are ready for pets, play, gardening, weekend cookouts, or unwinding beneath the trees. Located approximately half a mile from one of the largest parks on West Point Lake, this home is perfectly positioned for boating, fishing, kayaking, hiking, and embracing the outdoor lifestyle that makes this area so desirable. At the same time, you'll enjoy convenient access to downtown LaGrange, shopping, schools, and I-85. As an added bonus, the seller plans to install new locks at closing, giving the new owners a fresh start from day one.
/u.realgeeks.media/georgiacoastal/Realtor_Jim_Hawkins,_GA_Coastal_Homes.png)
Additional Information
- Interior Features
- Master On Main Level, Other, Separate Shower, Tile Bath
- HOA Fee
- $100
- Property Description
- Traditional
- Flooring
- Carpet, Tile
- Appliances
- Convection Oven, Cooktop, Dishwasher, Dryer, Refrigerator, Stainless Steel Appliance(s)
- Heating
- Central
- Air Conditioning
- Central Air
- Stories
- 2 Stories
- Levels
- Two
- Parking
- Garage
- Elementary School
- Franklin Forest
- High School
- Lagrange
Mortgage Calculator
Listing courtesy of Triple R Real Estate LLC.
 © 2026 Georgia MLS. All rights reserved. Information Deemed Reliable But Not Guaranteed.