630 Heatherden Avenue, Fayetteville, GA 30214
- $695,000
- 3
- BD
- 3
- BA
- 1,891
- SqFt








- List Price
- $695,000
- Status
- ACTIVE
- Days on Market
- 6
- MLS#
- 10811754
- Subtype
- Residential
- Style
- Brick Front
- Year Built
- 2021
- Bedrooms
- 3
- Bathrooms
- 3
- Full Baths
- 2
- Half Baths
- 1
- Living Area
- 1,891
- Lot Size
- 1,742
- Acres
- 0.04
- Subdivision
- Trilith Palmyra Townhomes
Property Description
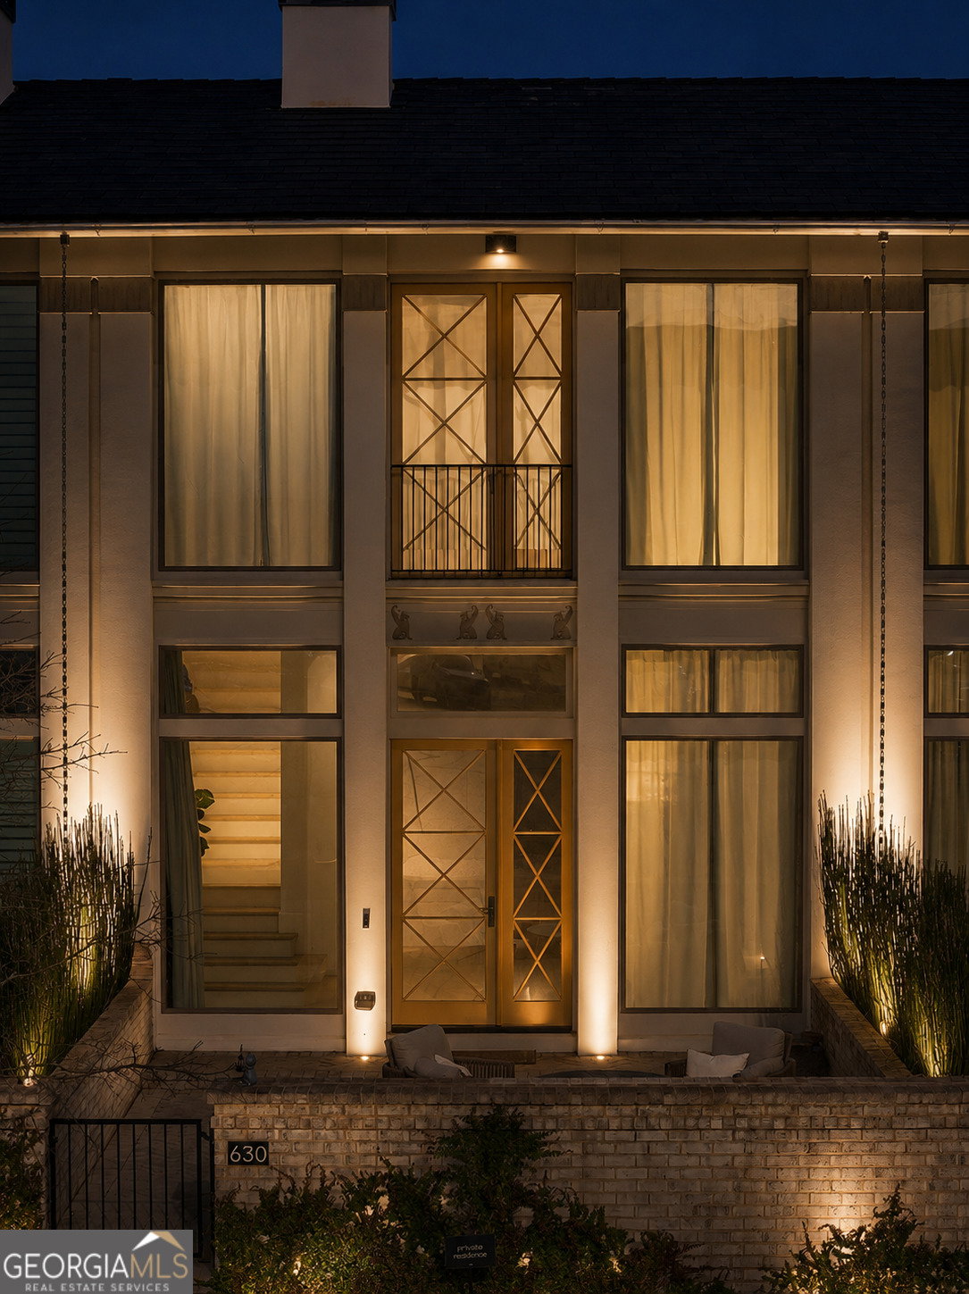
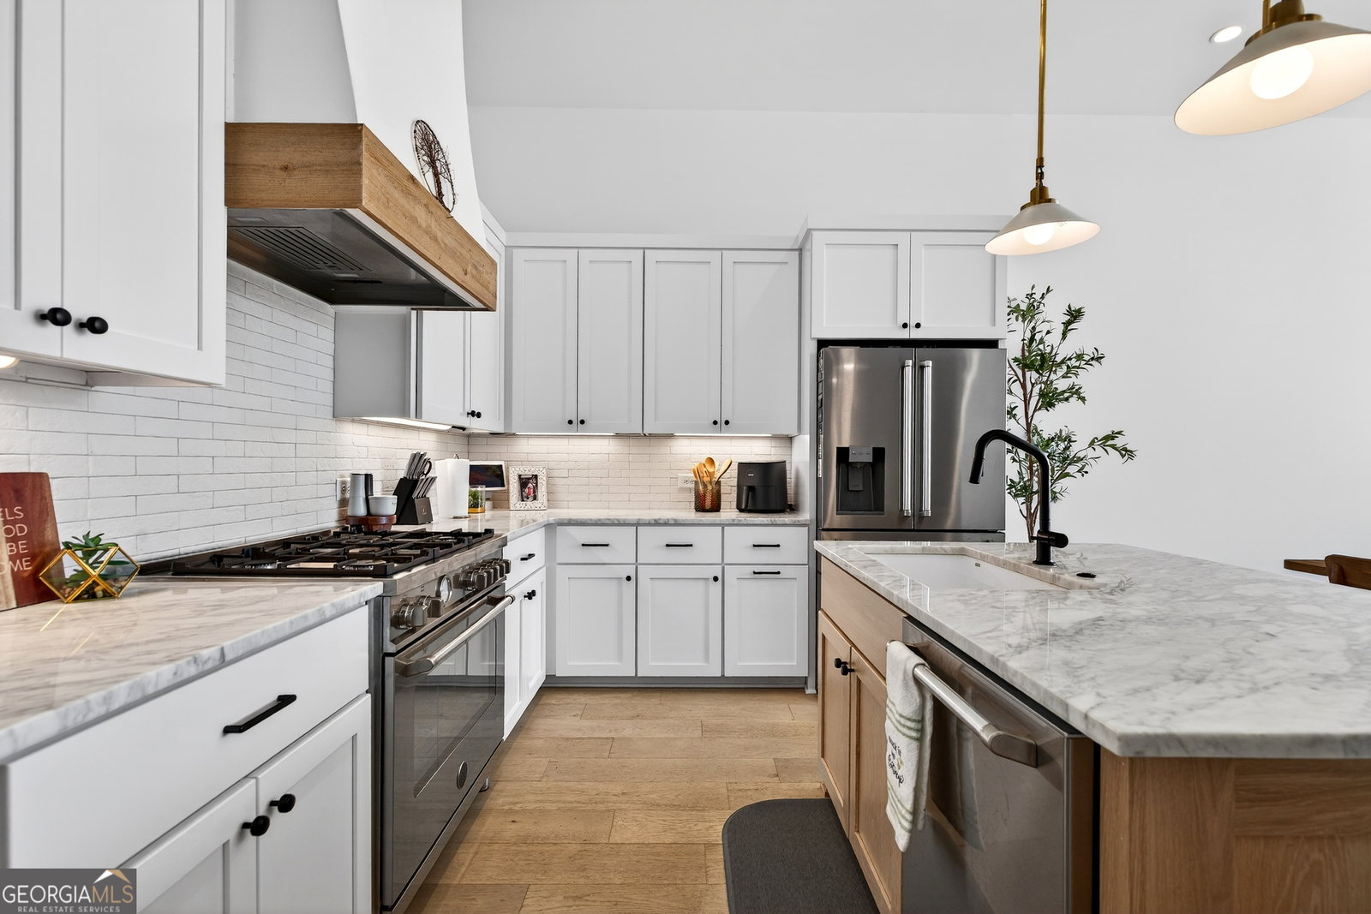
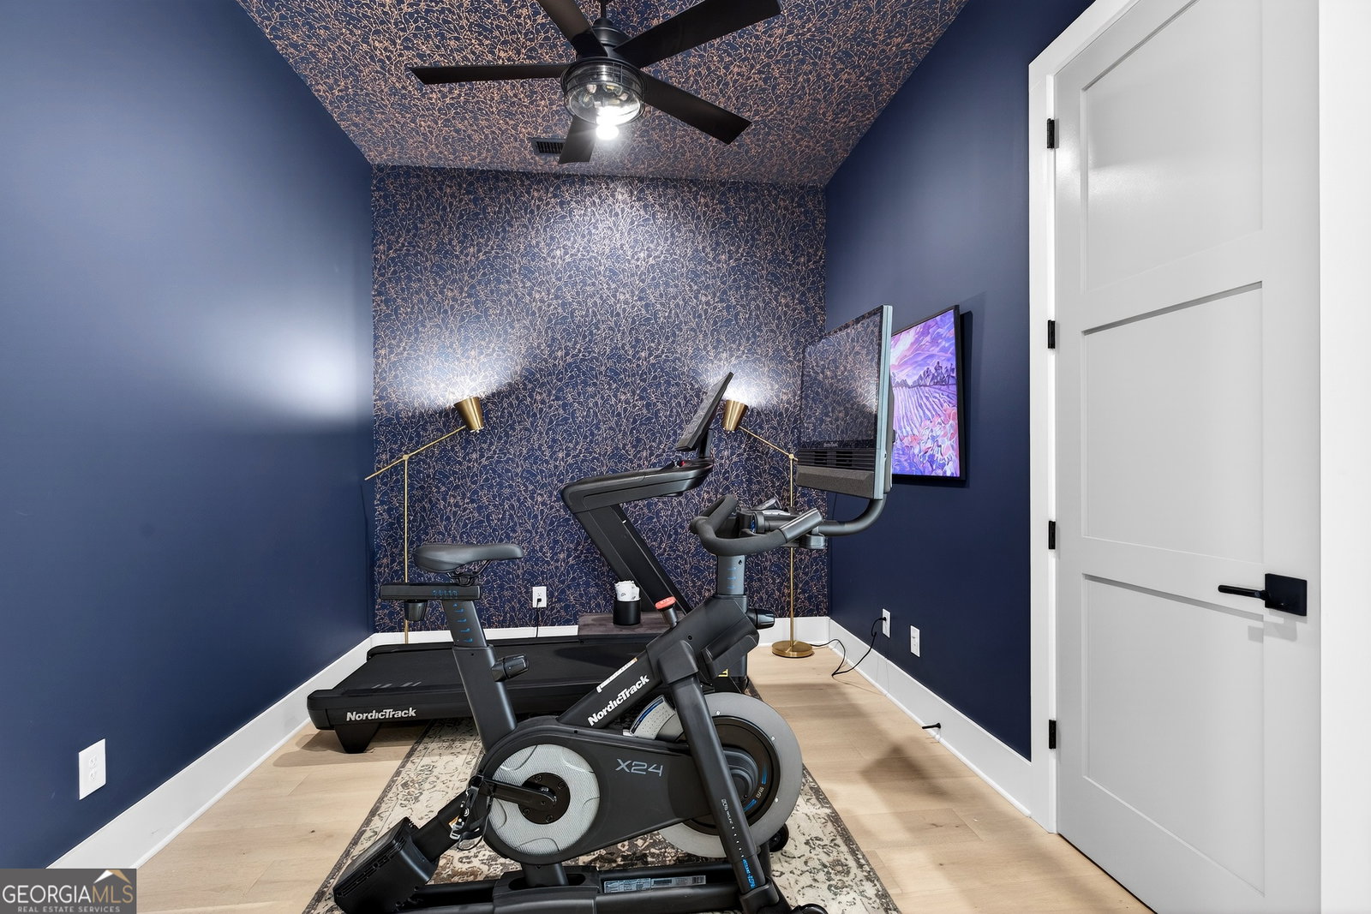
Want a new home without the extra costs that a new home brings this SUN-FILLED, STYLISHLY CURATED, and designed for EFFORTLESS LIVING, home built by HIGH END McKinney Builders offers the perfect blend of MODERN COMFORT, LOW-MAINTENANCE LIVING, and TIMELESS DESIGN in the heart of Trilith. Experience the energy and convenience of DOWNTOWN-STYLE LIVING while enjoying the comfort, walkability, and sense of security that make Trilith so desirable. This 3 bedrooms, 2.5 baths, a spacious loft/flex space (easily converted into a 4th bedroom), and an attached 2-car garage. Soaring 12-foot ceilings, abundant natural light, and an OPEN-CONCEPT layout create a bright, airy atmosphere that feels both sophisticated and welcoming. PRICED TO SELL with incredible VALUE already built in - including a 1-year rate buydown with preferred lender plus over $25,000 in curated upgrades and incentives: custom draperies, designer lighting, TWO mounted TVs, a nearly $5,000 refrigerator, washer, dryer, and more. Built with GREEN-CERTIFIED construction and energy-efficient systems, this home offers true worry-free living with quality craftsmanship you can feel good about. The spacious chef's kitchen serves as the heart of the home, complete with a large breakfast bar, WALK-IN PANTRY, and seamless flow into the dining and living spaces, where a cozy fireplace with Venetian Plaster details anchors the room - perfect for entertaining or everyday comfort. Upstairs, the private primary suite features generous HIS-AND-HERS walk-in closets and a beautifully finished spa-like bath. Two additional bedrooms, a full bath, nearby laundry room, spacious loft/flex area, and a FUTURE ELEVATOR SHAFT (currently offering additional storage) provide flexibility and long-term convenience. Enjoy the unmatched Trilith Town Centre lifestyle with access to the Solea resort-style pool, tennis and pickleball courts, 15 miles of walking trails, pocket parks, dog park, and Piedmont Wellness Center. Just steps away, enjoy chef-driven restaurants, boutiques, cafes, entertainment, and Trilith LIVE. Conveniently located near the airport, Peachtree City, and all that South Atlanta has to offer. Move-in ready, beautifully upgraded, and designed for lock-and-leave convenience - this is Trilith living at its finest.
/u.realgeeks.media/georgiacoastal/Realtor_Jim_Hawkins,_GA_Coastal_Homes.png)
Additional Information
- Interior Features
- High Ceilings, Separate Shower, Tile Bath, Walk-In Closet(s)
- Property Description
- Brick Front
- Flooring
- Laminate, Tile
- Appliances
- Dishwasher, Range, Refrigerator, Stainless Steel Appliance(s)
- Heating
- Central, Dual
- Air Conditioning
- Ceiling Fan(s), Central Air, Dual, Zoned
- Stories
- 2 Stories
- Levels
- Two
- Parking
- Attached
- Elementary School
- Cleveland
- High School
- Sandy Creek
Mortgage Calculator
Listing courtesy of Keller Williams Realty Atl. Partners.
 © 2026 Georgia MLS. All rights reserved. Information Deemed Reliable But Not Guaranteed.