Share this with your friends


912-289-7355
Georgiacoastal.com
9630 Pine Thicket Way, Roswell, GA 30075
- $599,000
- 5
- BD
- 3
- BA
- 2,378
- SqFt




- List Price
- $599,000
- Status
- ACTIVE
- Days on Market
- 51
- Price Change
- ▼ $26,000 1789752058
- MLS#
- 10825598
- Subtype
- Residential
- Style
- Brick Front, Traditional
- Year Built
- 1979
- Bedrooms
- 5
- Bathrooms
- 3
- Full Baths
- 3
- Living Area
- 2,378
- Lot Size
- 31,188
- Acres
- 0.72
- Subdivision
- Pine Needles
Property Description
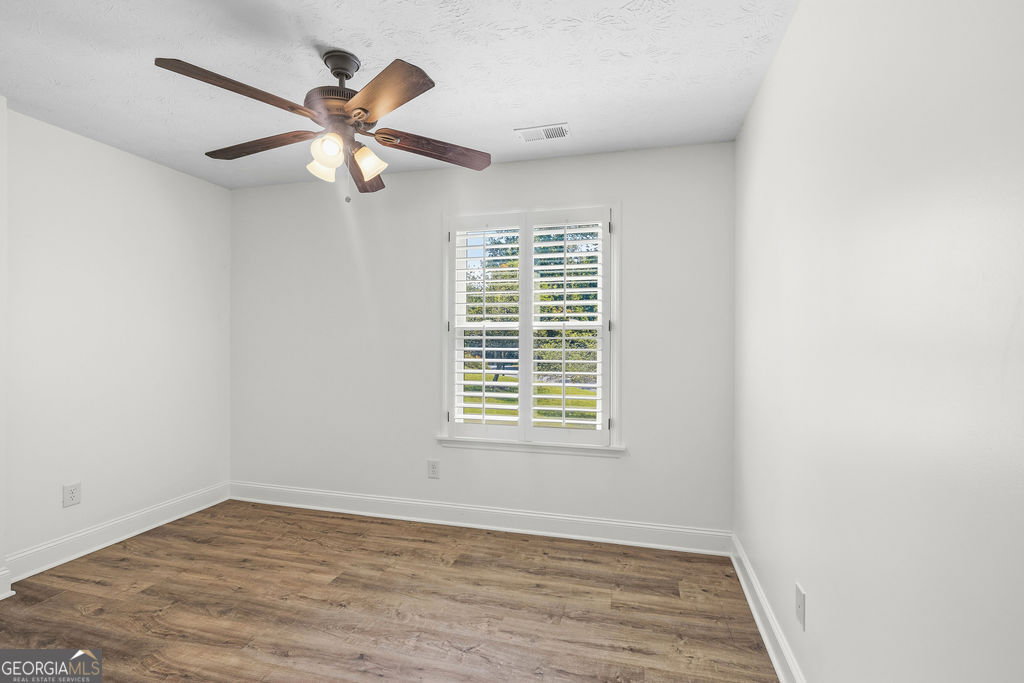
Welcome home to this turn-key 5-bedroom Roswell retreat situated on a private lot with no HOA and just minutes to Canton St. This updated property boasts an open floor plan with plantation shutters and fresh paint throughout. Step inside to the renovated kitchen offering gas cooking, stainless-steel appliances, sleek granite countertops with a breakfast area. Adjacent dining and light-filled living areas offer effortless flow, centered around a classic fireside family room with built-in cabinetry-ideal for relaxing or entertaining guests. Enjoy carpet-free flooring, spacious bedrooms with new ceiling fans, and three refreshed full baths. Outside, the private, elevated wooden deck with awning overlooks a flat, sprawling backyard. The half-acre fenced area has multiple fruit trees and a large firepit area with endless possibilities for outdoor entertaining, play, or garden space. The home is controlled by a Nest thermostat for optimal comfort. With newer appliances, systems, roof and windows, this home offers a blend of comfort and convenience that is hard to beat!
Additional Information
- Interior Features
- Roommate Plan, Walk-In Closet(s)
- Property Description
- Brick Front, Traditional
- Flooring
- Hardwood, Laminate, Tile
- Appliances
- Dishwasher, Disposal, Gas Water Heater, Microwave, Refrigerator
- Heating
- Central, Forced Air
- Air Conditioning
- Ceiling Fan(s), Central Air
- Stories
- Multi/Split
- Levels
- Multi/Split
- Parking
- Garage, Kitchen Level, Side/Rear Entrance
- Elementary School
- Roswell North
- High School
- Roswell
Mortgage Calculator
Listing courtesy of Karen Cannon REALTORS Inc..
 © 2026 Georgia MLS. All rights reserved. Information Deemed Reliable But Not Guaranteed.