22 Watervine Court, Dallas, GA 30132
- $489,000
- 5
- BD
- 4
- BA
- 2,997
- SqFt






- List Price
- $489,000
- Status
- ACTIVE
- Days on Market
- 191
- MLS#
- 10676199
- Subtype
- Residential
- Style
- Colonial, Craftsman, Traditional
- Year Built
- 2016
- Bedrooms
- 5
- Bathrooms
- 4
- Full Baths
- 3
- Half Baths
- 1
- Living Area
- 2,997
- Lot Size
- 15,681
- Acres
- 0.36
- Subdivision
- Edenwood
Property Description
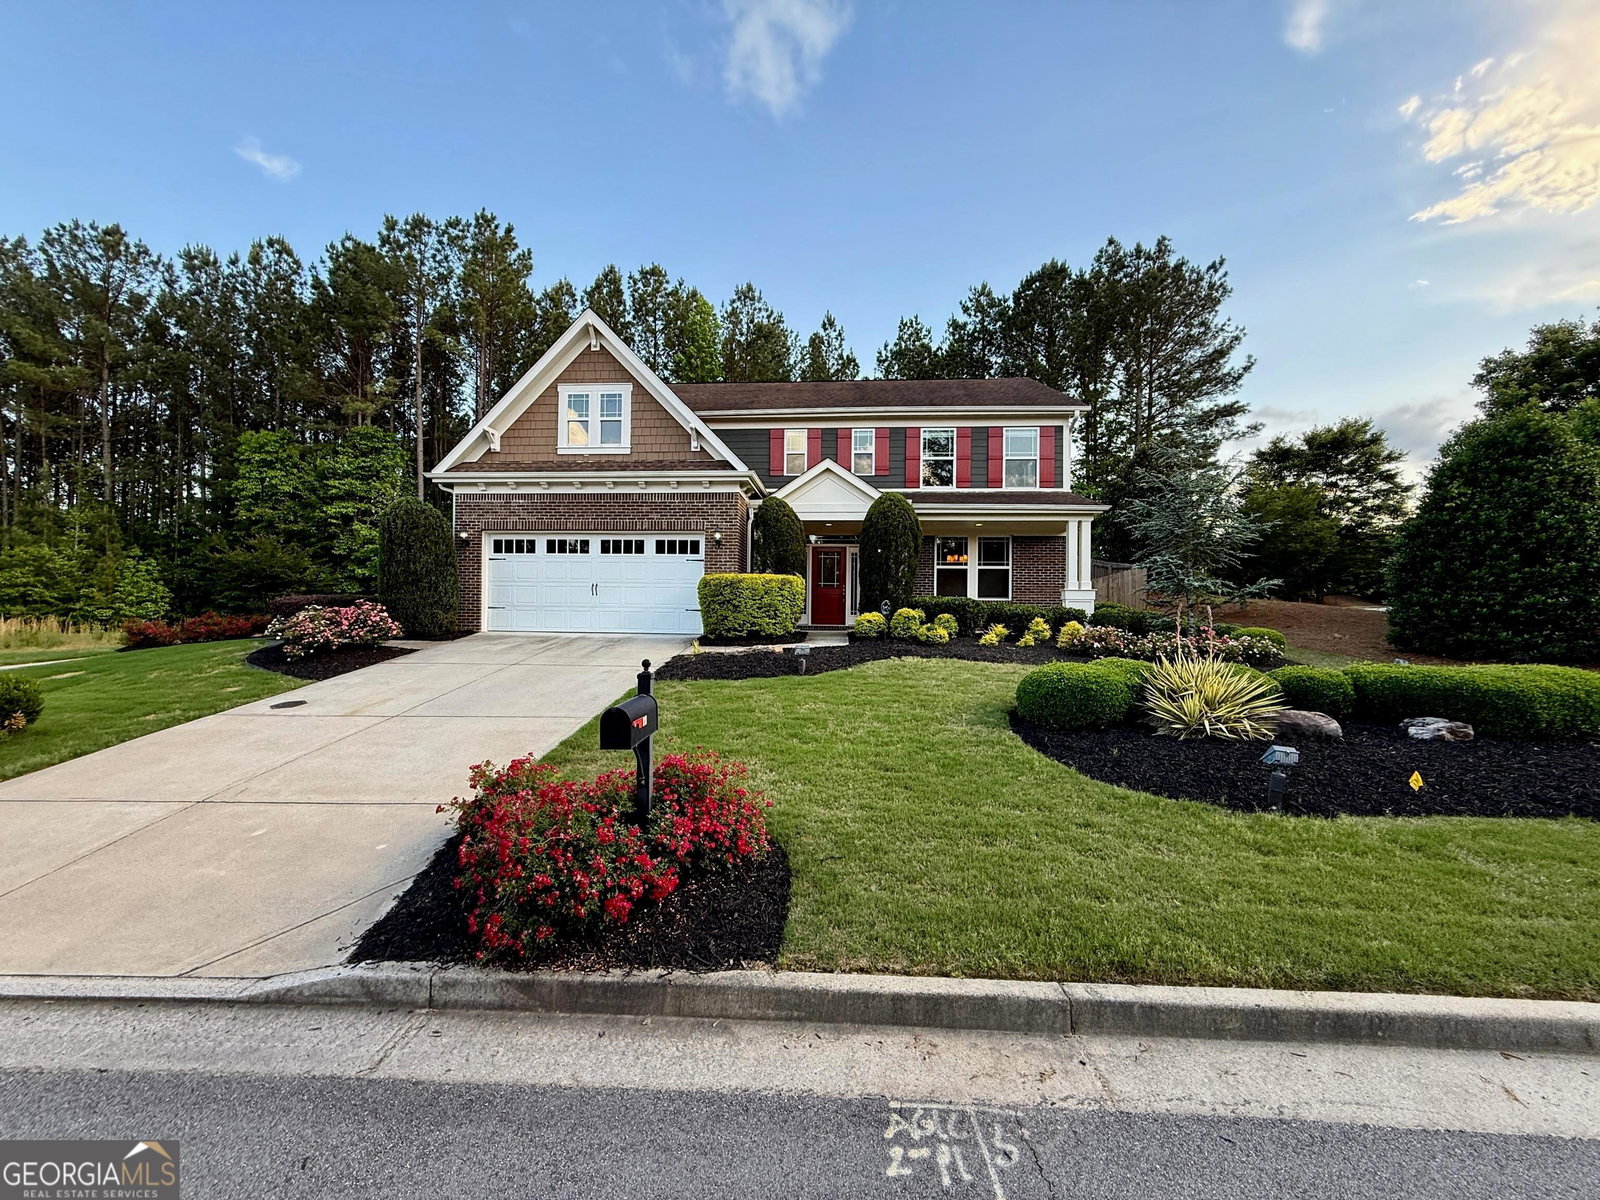
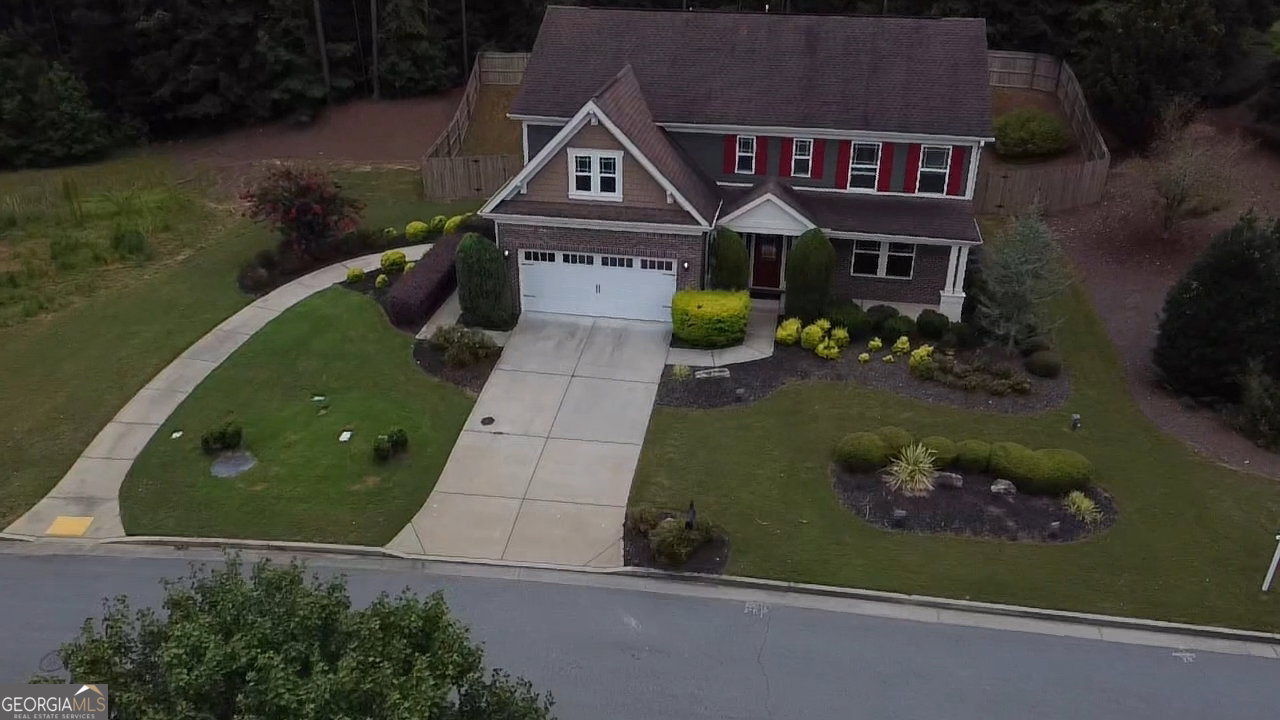
**The Crown Jewel of Edenwood!** Beautifully refreshed with **professional interior and exterior paint**, this stunning home is truly move-in ready and perfectly positioned on one of the most desirable lots in the community. Featuring **5 bedrooms, 3.5 baths, and a 2-car garage**, this home offers an exceptional blend of privacy and convenience-**directly across from Edenwood's resort-style amenities** including pools, tennis courts, a clubhouse, and parks. With **no neighbors on either side**, you'll enjoy rare privacy, strong curb appeal, and an open, airy feel. Step inside to a **dramatic two-story foyer** filled with natural light from oversized windows. Just off the entry, a flexible front room can serve as a formal dining area, executive office, or welcoming sitting space. At the heart of the home, the **gourmet kitchen** boasts **granite countertops, upgraded cabinetry, stainless steel appliances**, and a generous island-perfect for everyday living and entertaining. The kitchen opens seamlessly to the spacious family room featuring a **cozy fireplace**, creating an inviting space to relax or host. The main level also includes a **private guest suite with an en-suite bath**, ideal for visitors or multigenerational living, plus a convenient powder room. Upstairs, the **expansive primary suite** is a true retreat with high ceilings and a spa-like bath featuring a **soaking tub, separate shower, dual vanities**, and a large walk-in closet. **Four additional bedrooms** and **two full bathrooms** provide plenty of space for everyone. Outside, unwind in the **peaceful, privately fenced backyard**, perfect for pets, play, or outdoor gatherings. The lot extends **beyond the fence line**, offering extra usable space for a garden, future expansion, or your outdoor vision. Convenient to top-rated schools, parks, shopping, and dining, this home delivers the lifestyle and location buyers are searching for. **Schedule your private showing today!**
/u.realgeeks.media/georgiacoastal/Realtor_Jim_Hawkins,_GA_Coastal_Homes.png)
Additional Information
- Interior Features
- Double Vanity, In-Law Floorplan, Separate Shower, Soaking Tub, Entrance Foyer, Walk-In Closet(s)
- HOA Fee
- $840
- Property Description
- Colonial, Craftsman, Traditional
- Flooring
- Carpet, Hardwood, Tile
- Appliances
- Dishwasher, Disposal, Gas Water Heater, Microwave, Range, Refrigerator, Stainless Steel Appliance(s)
- Heating
- Heat Pump, Hot Water
- Air Conditioning
- Heat Pump
- Stories
- 2 Stories
- Levels
- Two
- Parking
- Garage, Attached, Kitchen Level, Garage Door Opener
- Elementary School
- Burnt Hickory
- High School
- North Paulding
Mortgage Calculator
Listing courtesy of Atlanta Communities.
 © 2026 Georgia MLS. All rights reserved. Information Deemed Reliable But Not Guaranteed.