176 Heartland Meadows Drive, Mount Airy, GA 30563
- $497,500
- 4
- BD
- 3
- BA
- 2,472
- SqFt




- List Price
- $497,500
- Status
- ACTIVE
- Days on Market
- 50
- MLS#
- 10816032
- Subtype
- Residential
- Style
- Craftsman, Traditional
- Year Built
- 2025
- Bedrooms
- 4
- Bathrooms
- 3
- Full Baths
- 2
- Half Baths
- 1
- Living Area
- 2,472
- Lot Size
- 43,560
- Acres
- 1
- Subdivision
- Heartland Meadows
Property Description
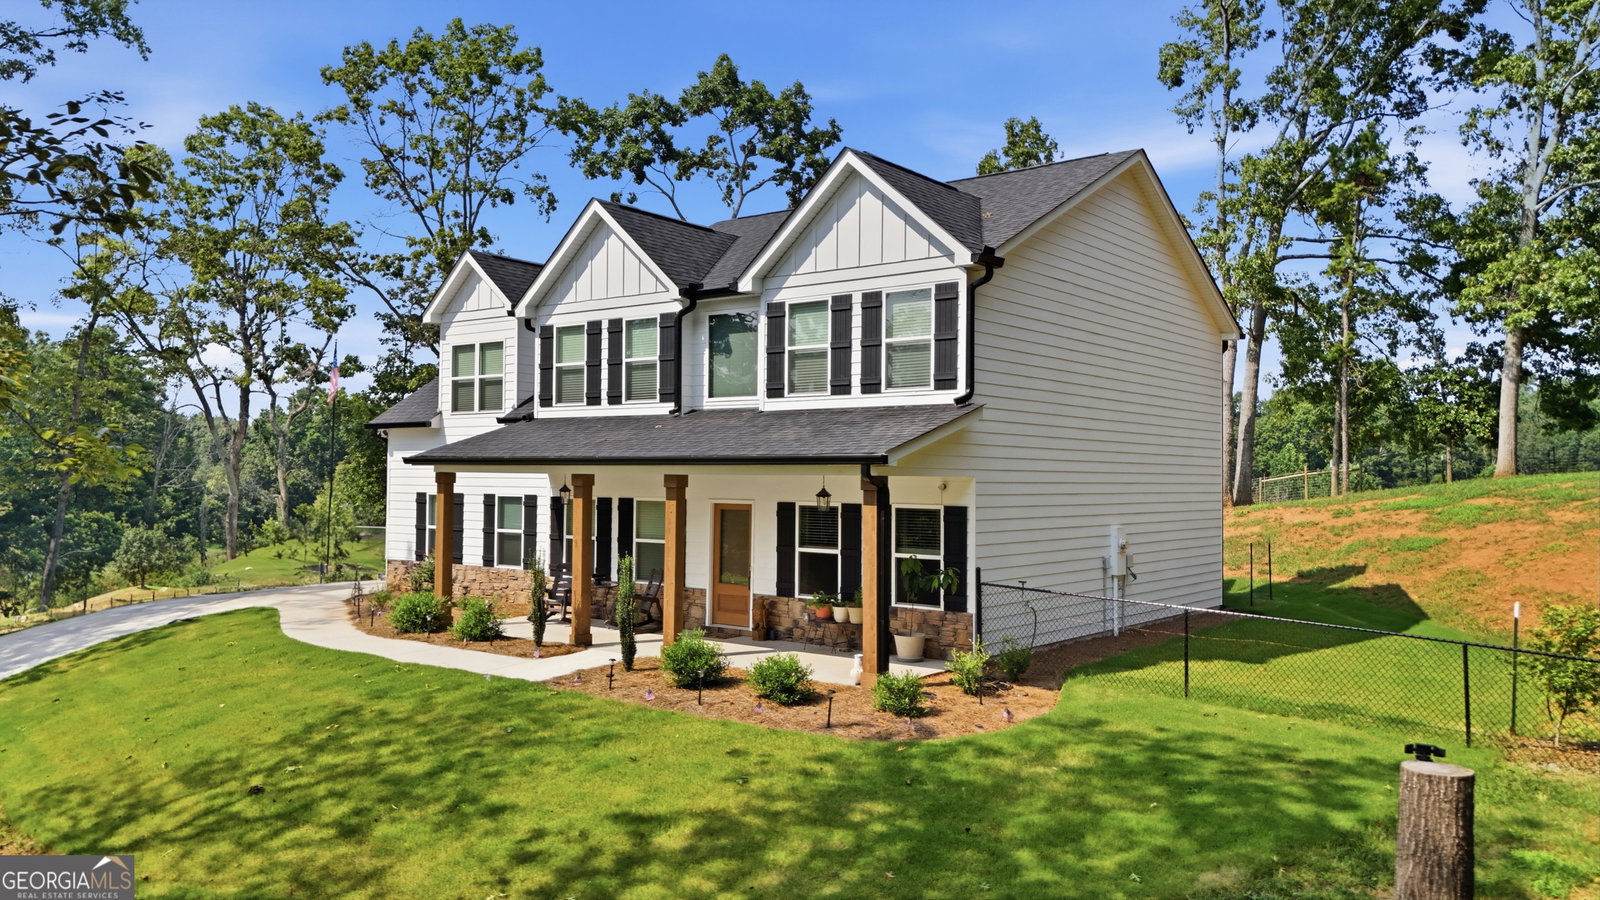
Modern Construction, Private Acreage feel, PLUS Ample Space for your Recreational Fleet...Welcome Home to Heartland Meadows, tucked back from the road and framed by a serene canopy of trees, you'll love coming home to your own quiet haven-all while being just minutes from Downtown Clarkesville and Cornelia for all shopping, dining, and entertainment plus conveniently located to key commute routes. Traditional, Craftsman style home built in 2025 in pristine condition boasting 4 spacious bedrooms and 2.5 baths, this layout is designed for both relaxing and entertaining. Enjoy a dedicated main-floor office (perfect for working from home) and an elegant formal dining room. Open Concept Main Living Area with Kitchen and eat-in Dining flowing into the heart of the home. Cozy Living Room with fireplace and access to the back patio. Upstairs serves as the private sanctuary-housing all four bedrooms and the laundry room-so daily life stays neatly tucked away while your main level remains effortlessly orderly. Large Primary Retreat features private ensuite with double vanity, sleek tiled shower, separate soaking bathtub, and walk-in closet next to the Laundry Room. Spacious Flex Room making the perfect 4th Bedroom, Media Room, Playroom, or Den. Step outside to the private, fenced backyard with endless potential to plant a garden, add sparkling pool, build a custom patio with fire pit overlooking a neighboring pasture. MASSIVE 26' x 30' Detached Shop equipped with two roll-up doors (10' and 8'). Whether you need an elite workshop, ultimate hobby space, or extra gear storage, this setup delivers. Meticulously cared for and featuring transferable builder warranties, giving you complete peace of mind from day one. Contact our team for your private viewing today!!
/u.realgeeks.media/georgiacoastal/Realtor_Jim_Hawkins,_GA_Coastal_Homes.png)
Additional Information
- Interior Features
- High Ceilings, Separate Shower, Soaking Tub, Split Bedroom Plan, Entrance Foyer, Vaulted Ceiling(s), Walk-In Closet(s)
- HOA Fee
- $200
- Property Description
- Craftsman, Traditional
- Flooring
- Carpet, Laminate, Tile
- Appliances
- Dishwasher, Dryer, Electric Water Heater, Microwave, Range, Refrigerator, Stainless Steel Appliance(s), Washer
- Heating
- Central, Electric, Heat Pump
- Air Conditioning
- Central Air, Electric, Heat Pump
- Stories
- 2 Stories
- Levels
- Two
- Parking
- Garage, Storage, Attached, Detached, Parking Pad, RV Access/Parking, Boat, Garage Door Opener, Side/Rear Entrance
- Elementary School
- Hazel Grove
- High School
- Habersham Central
Mortgage Calculator
Listing courtesy of Keller Williams Lanier Partners.
 © 2026 Georgia MLS. All rights reserved. Information Deemed Reliable But Not Guaranteed.