Share this with your friends


912-289-7355
Georgiacoastal.com
75 Eastgate Drive, Dawsonville, GA 30534
- $399,000
- 3
- BD
- 2
- BA
- 1,785
- SqFt



- List Price
- $399,000
- Status
- ACTIVE
- Days on Market
- 118
- Price Change
- ▼ $20,000 1791685848
- MLS#
- 10787567
- Subtype
- Residential
- Style
- Brick Front, Ranch
- Year Built
- 2014
- Bedrooms
- 3
- Bathrooms
- 2
- Full Baths
- 2
- Living Area
- 1,785
- Lot Size
- 25,264
- Acres
- 0.58
- Subdivision
- EASTGATE
Property Description
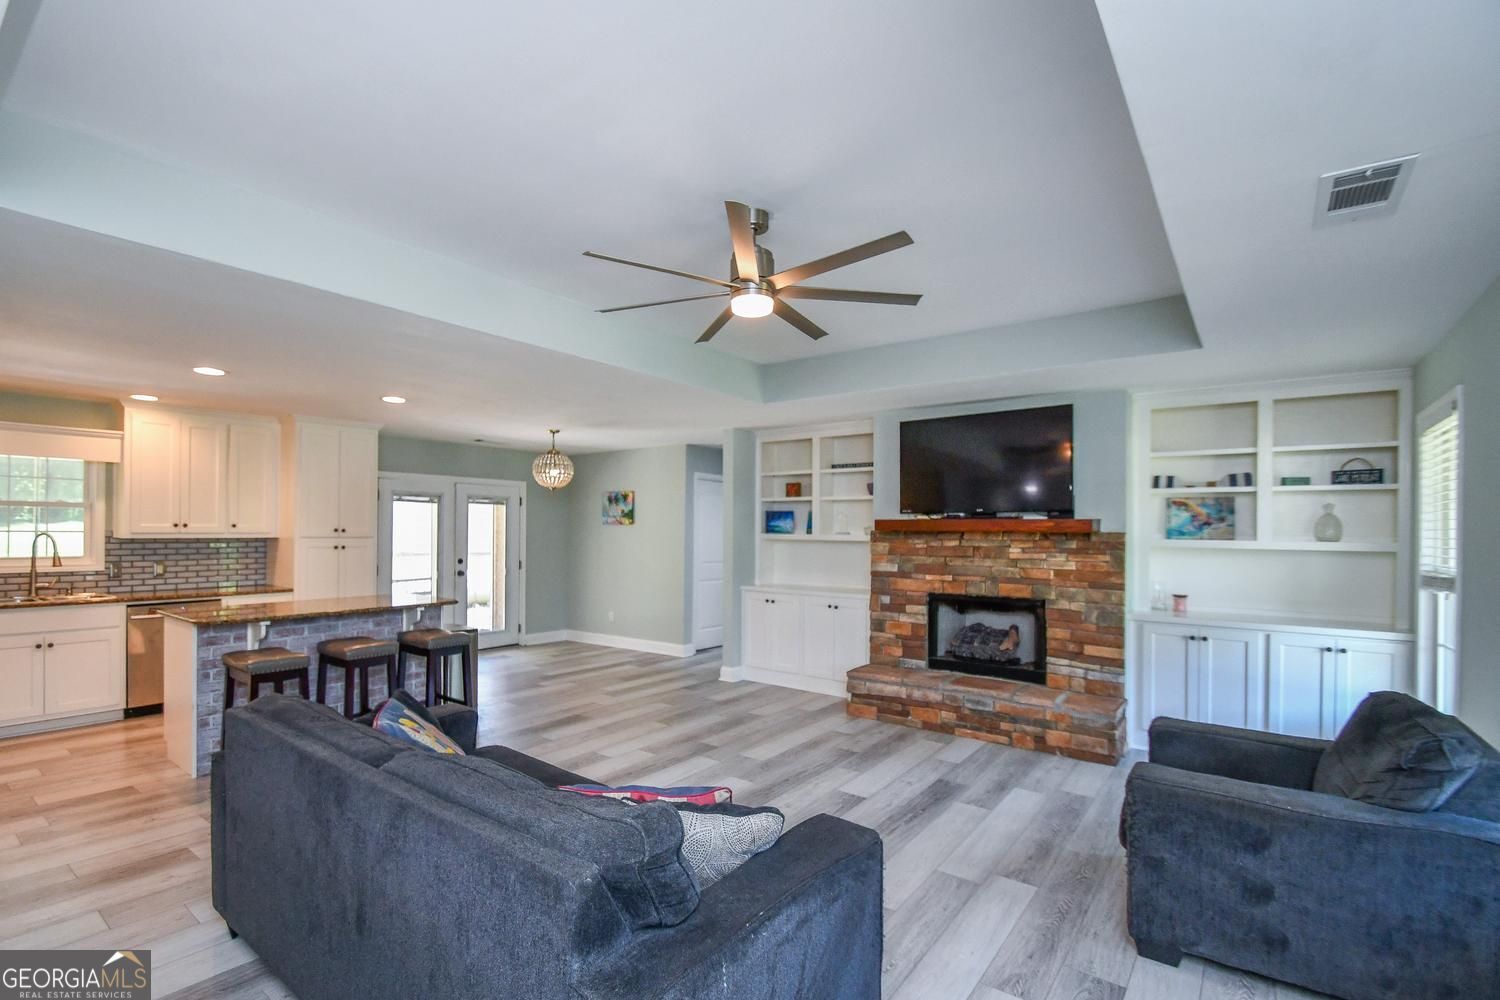
Welcome to this charming four-sided brick stepless ranch, ideally situated in a quiet neighborhood with no HOA. This well-maintained home offers 3 bedrooms, 2 full bathrooms, and a versatile office/bonus room that can easily accommodate remote work, hobbies, or guest space. The inviting family room features a beautiful gas-log stone fireplace accented by custom built-in cabinetry, creating a warm and welcoming gathering space. The open-concept kitchen is designed for both everyday living and entertaining, showcasing stainless steel appliances, durable LVP flooring, a large granite island, a trey ceiling, and seamless views into the living area. The spacious primary suite serves as a private retreat, complete with two separate walk-in closets, dual vanities, and a beautifully updated bath featuring a large tiled walk-in shower with a natural stone floor and frameless glass enclosure. Car enthusiasts and hobbyists will appreciate the oversized two-car garage with climate-controlled storage, offering ample room for large vehicles and additional storage needs. Outside, a detached 20' x 25' metal workshop with a 9' wide by 8' tall bay door provides the perfect space for projects, equipment, or recreational vehicles. Enjoy outdoor living on the screened porch and patio overlooking the large, private backyard with mature landscaping. An oversized driveway provides abundant parking for family and guests. Located in desirable Dawson County, this exceptional property has been thoughtfully updated with a new roof (2025), fresh interior paint, updated lighting, and additional insulation for enhanced comfort and efficiency.
Additional Information
- Interior Features
- Bookcases, Double Vanity, Separate Shower, Walk-In Closet(s)
- Property Description
- Brick Front, Ranch
- Flooring
- Hardwood
- Appliances
- Dishwasher, Disposal, Microwave, Electric Water Heater
- Heating
- Central
- Air Conditioning
- Central Air
- Stories
- 1 Story
- Levels
- One
- Parking
- Side/Rear Entrance
- Elementary School
- Robinson
- High School
- Dawson
- View
- Mountain(s)
What's your home value?
...get instant home value estimate
Mortgage Calculator
Listing courtesy of Lake Homes Realty LLC.
 © 2026 Georgia MLS. All rights reserved. Information Deemed Reliable But Not Guaranteed.