165 Biltmore Drive, Fayetteville, GA 30214
- $439,000
- 4
- BD
- 3
- BA
- 3,099
- SqFt








- List Price
- $439,000
- Status
- ACTIVE UNDER CONTRACT
- Days on Market
- 51
- Closing Date
- Aug 17, 2026
- MLS#
- 10794691
- Subtype
- Residential
- Style
- Brick 4 Side, Ranch, Traditional
- Year Built
- 2001
- Bedrooms
- 4
- Bathrooms
- 3
- Full Baths
- 3
- Living Area
- 3,099
- Lot Size
- 1,089
- Acres
- 0.03
- Subdivision
- Clairmont
Property Description
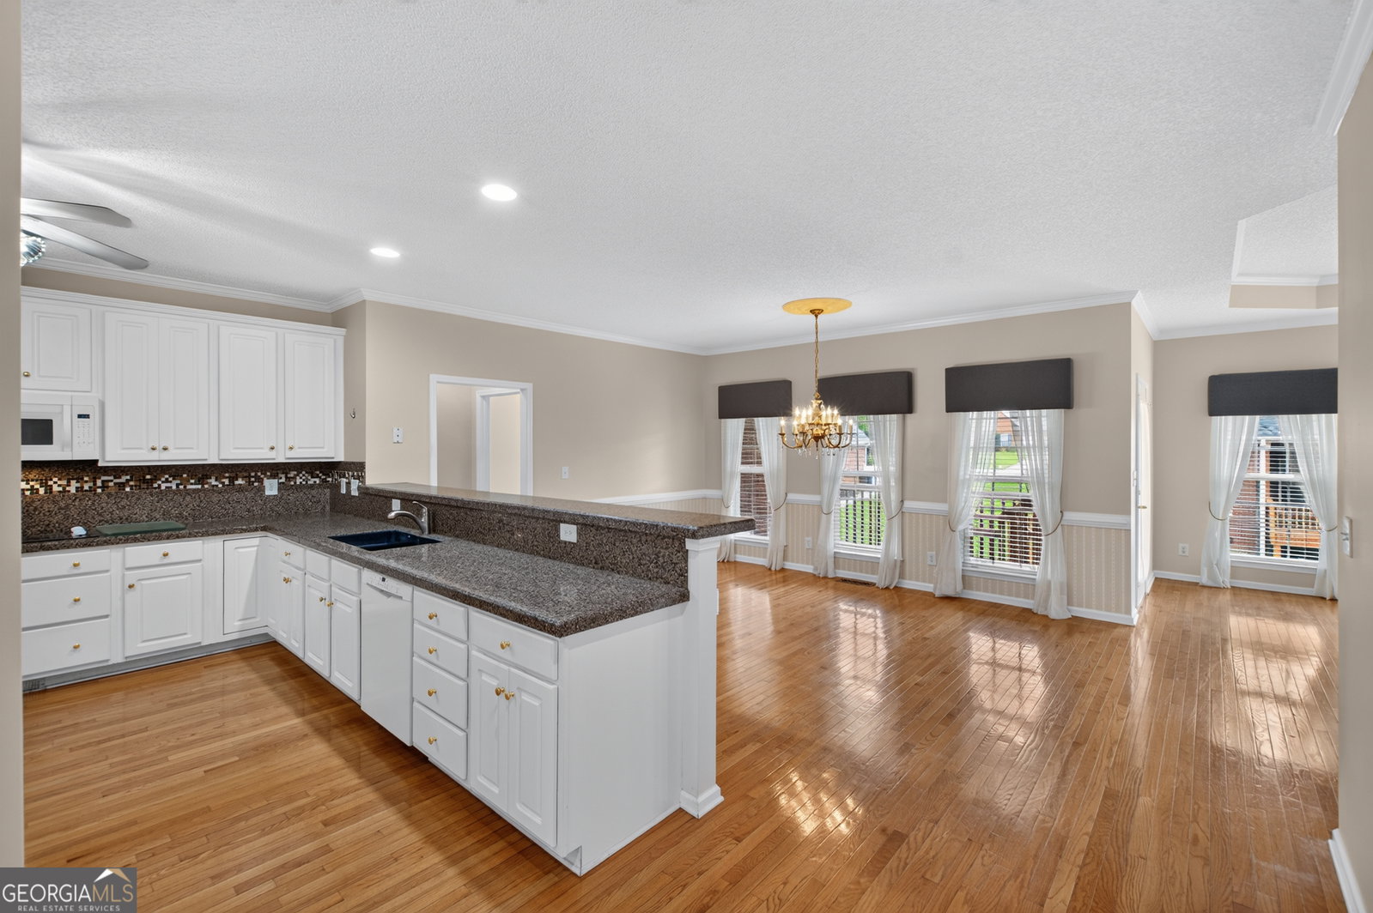
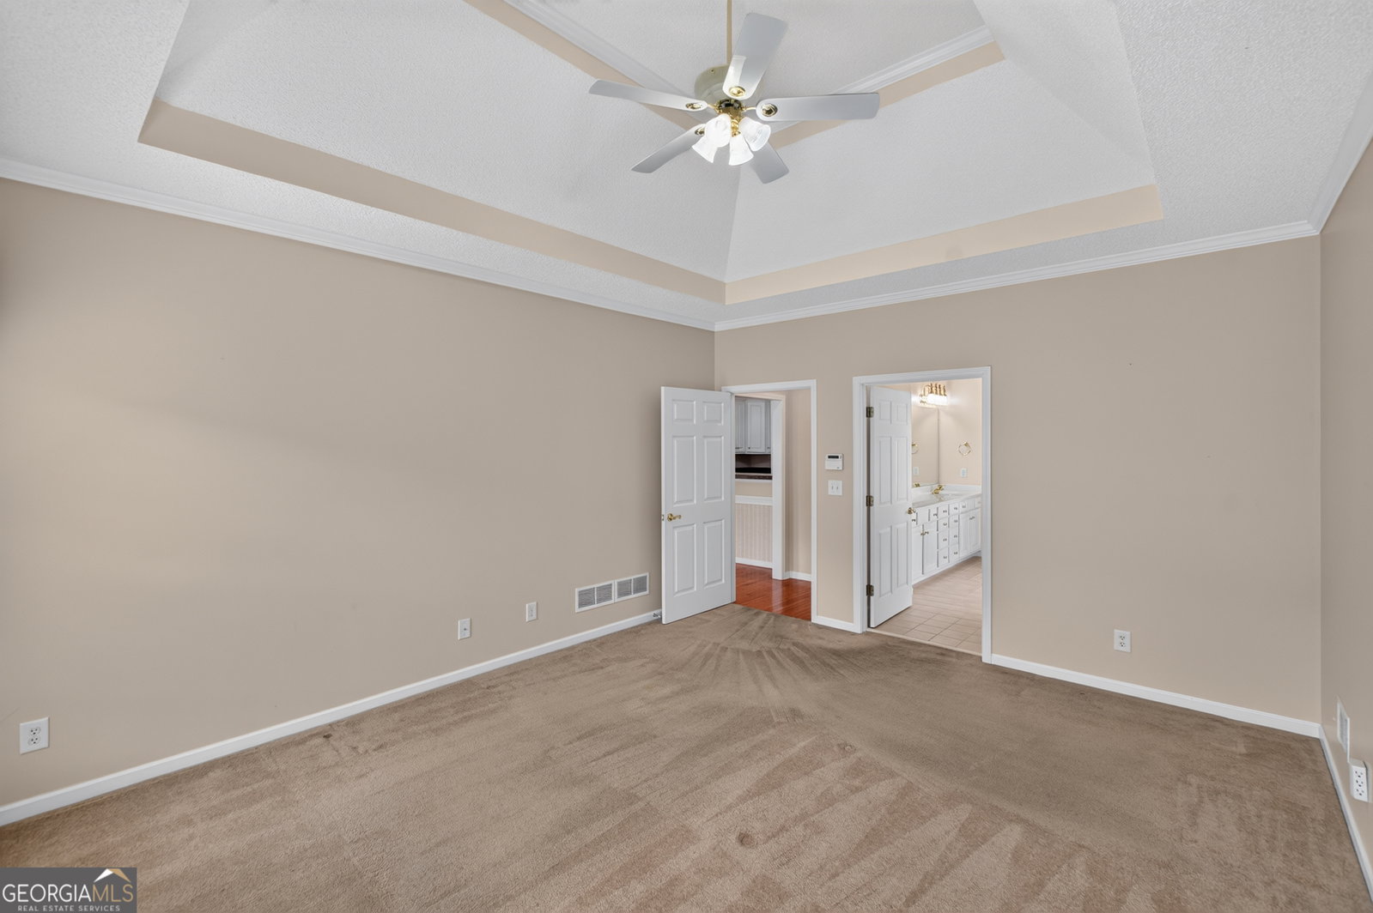
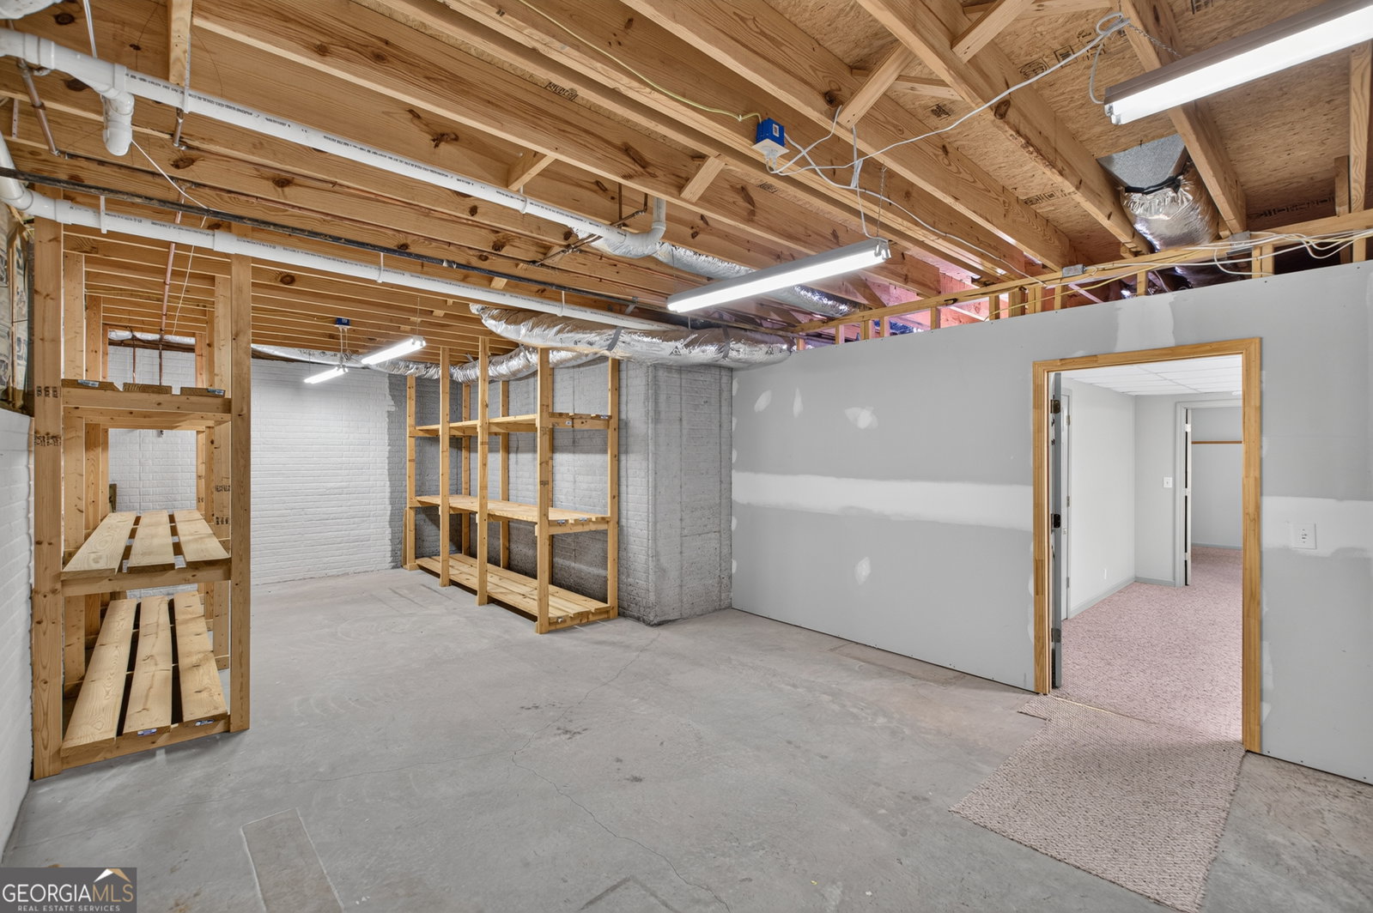
Welcome home to this beautifully maintained four-sided brick ranch with terrace level located in one of Fayetteville's premier 55+ communities. Designed for comfort and ease, this home offers a light and airy living space with beautiful hardwood floors. The main level offers living room with fireplace, spacious dining room open to the kitchen for ease in entertaining. Large kitchen with tons of cabinets and large breakfast bar. Three spacious bedrooms and two full bathrooms on main, including a large primary suite with an oversized walk-in closet. Double vanities, separate soaking tub and shower. Fabulous terrace level is perfect for a home office, hobby space, guest area, or additional living space including a full bath. Unfinished space for workshop and storage. Enjoy peaceful mornings and relaxing evenings on the covered deck. Outdoor features fenced backyard covered patio and deck. Lawn maintenance is included with low HOA dues, with weekly service provided, allowing for truly low maintenance living in this well cared for neighborhood. This is easy living at its finest in a quiet, welcoming community. Minutes to shopping, hospital, Trilith and Atlanta Airport
/u.realgeeks.media/georgiacoastal/Realtor_Jim_Hawkins,_GA_Coastal_Homes.png)
Additional Information
- Interior Features
- Double Vanity, High Ceilings, In-Law Floorplan, Master On Main Level, Roommate Plan, Separate Shower, Tile Bath, Tray Ceiling(s), Walk-In Closet(s)
- Exterior Features
- Balcony
- HOA Fee
- $1,320
- Property Description
- Brick 4 Side, Ranch, Traditional
- Flooring
- Carpet, Hardwood, Tile
- Appliances
- Cooktop, Dishwasher, Disposal, Gas Water Heater, Ice Maker, Microwave, Oven, Refrigerator
- Heating
- Central, Forced Air
- Air Conditioning
- Ceiling Fan(s), Central Air
- Stories
- 2 Stories
- Levels
- Two
- Parking
- Garage, Attached, Kitchen Level, Garage Door Opener
- Elementary School
- Fayetteville
- High School
- Fayette
Mortgage Calculator
Listing courtesy of Intown Focus Realty LLC.
 © 2026 Georgia MLS. All rights reserved. Information Deemed Reliable But Not Guaranteed.