Share this with your friends


912-289-7355
Georgiacoastal.com
106 Henley Street, Canton, GA 30114
- $599,500
- 5
- BD
- 3
- BA
- 2,953
- SqFt










- List Price
- $599,500
- Status
- ACTIVE
- Days on Market
- 80
- Price Change
- ▼ $400 1790282077
- MLS#
- 10808032
- Subtype
- Residential
- Style
- Other, Traditional
- Year Built
- 2025
- Bedrooms
- 5
- Bathrooms
- 3
- Full Baths
- 3
- Living Area
- 2,953
- Lot Size
- 7,405
- Acres
- 0.17
- Subdivision
- Cambridge At Steels Bridge
Property Description
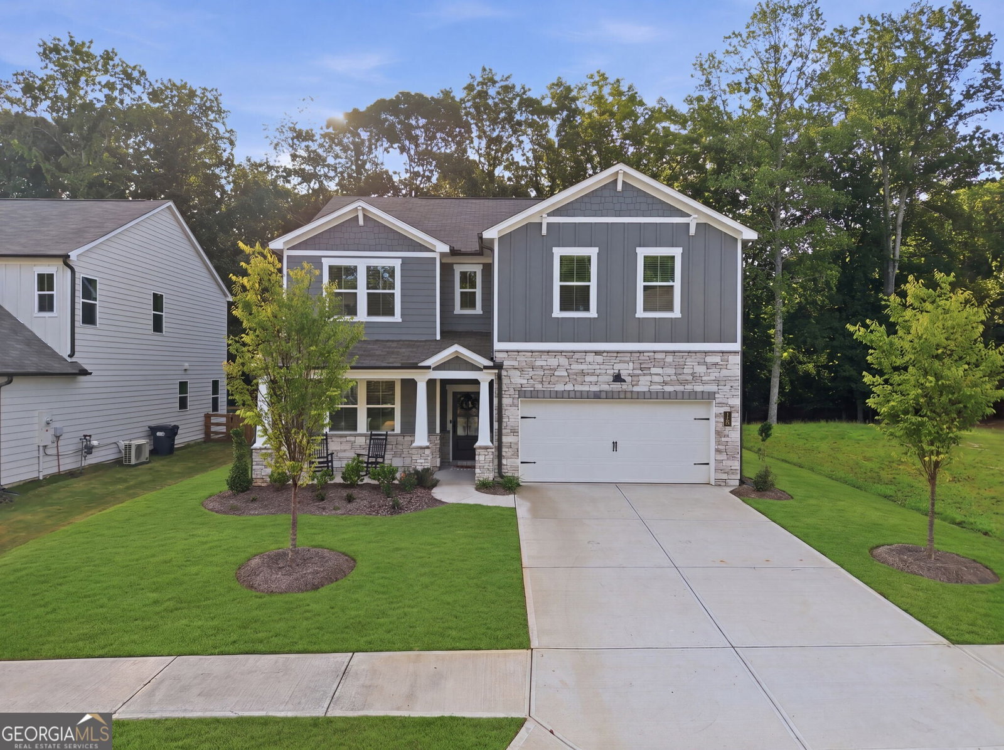
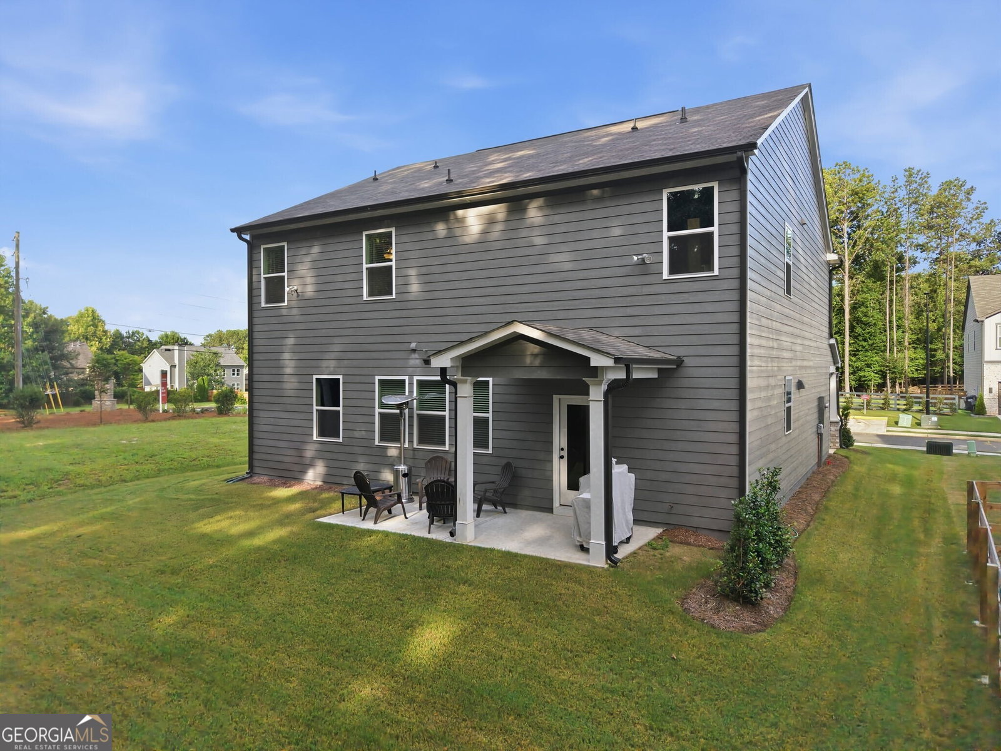
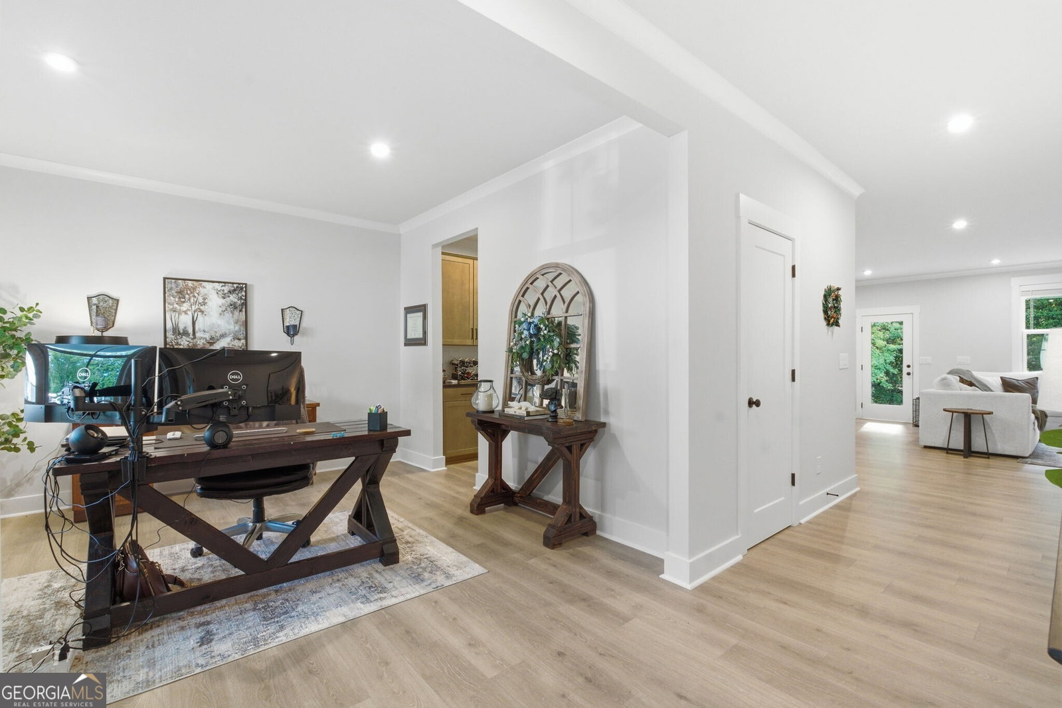
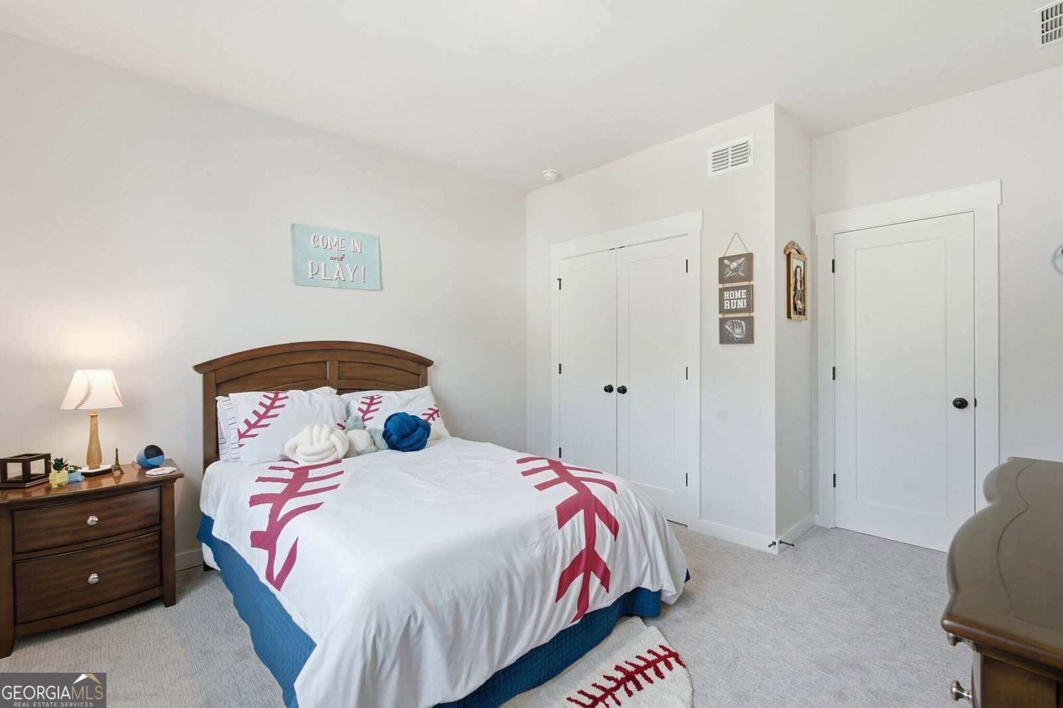
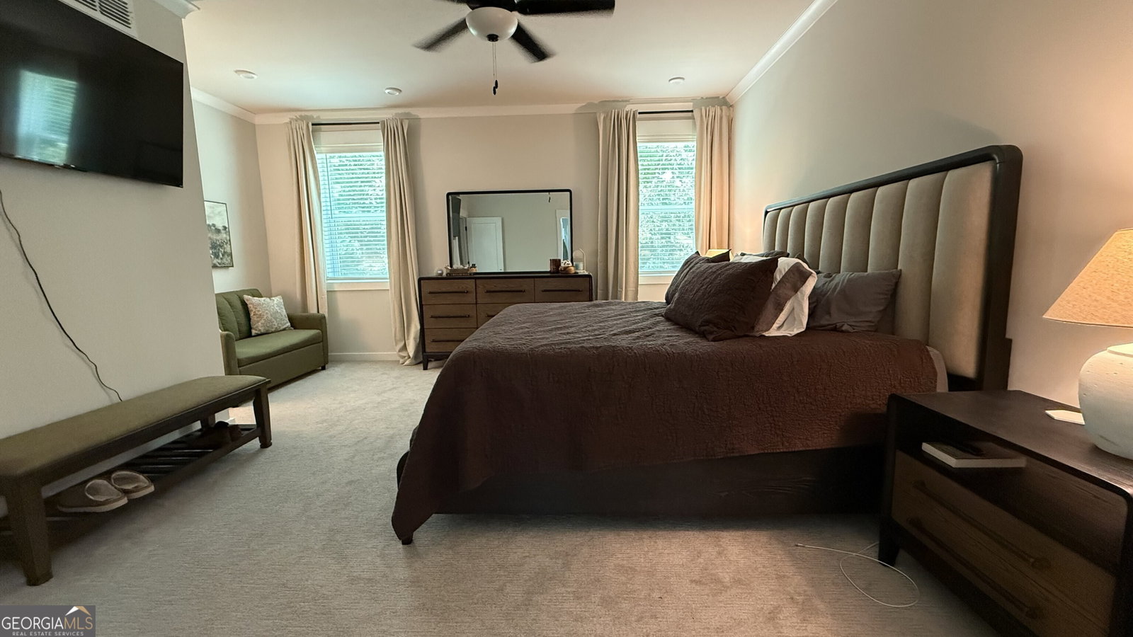
Welcome to the Tifton - one of Beazer Homes' most popular floor plans, featuring a timeless Arts & Crafts exterior in the highly desirable BridgeMill community of Canton. This beautifully designed 5-bedroom, 3-bath home offers 2,953 square feet of thoughtfully planned living space, perfect for today's lifestyle. The open-concept floor plan features a spacious family room, a modern chef-inspired kitchen with a butler's pantry, and a separate dining area ideal for entertaining. The luxurious primary suite is a true retreat, complete with a sitting area and an enormous walk-in closet. A convenient main-level bedroom and full bath provide flexibility for guests, a home office, or multigenerational living, while the additional upstairs bedrooms offer plenty of space for everyone, including a secondary loft/family room. Step outside to your covered back porch overlooking a private backyard with a custom fire pit perfect for relaxing evenings or entertaining family and friends. Located in the heart of the sought-after BridgeMill area, residents enjoy scenic views of the Blue Ridge Mountains and easy access to Lake Allatoona, top-rated schools, parks, dining, and world-class shopping, offering the perfect blend of convenience and outdoor living. America's #1 Energy-Efficient Homebuilder, Beazer Homes delivers exceptional value. In 2024, Beazer homes achieved an average net HERS score of 37 (including solar) and a gross HERS score of 42 the lowest publicly reported scores among the top 30 U.S. homebuilders ranked by Builder Magazine's Top 100 list based on 2024 closings.
Additional Information
- Interior Features
- Double Vanity, Separate Shower, Walk-In Closet(s)
- HOA Fee
- $750
- Property Description
- Other, Traditional
- Flooring
- Carpet, Laminate
- Appliances
- Dishwasher, Disposal, Gas Water Heater, Microwave
- Heating
- Heat Pump, Zoned
- Air Conditioning
- Central Air, Electric, Zoned
- Stories
- 2 Stories
- Levels
- Two
- Parking
- Garage, Attached
- Elementary School
- Sixes
- High School
- Cherokee
Mortgage Calculator
Listing courtesy of Robbins Realty, Inc..
 © 2026 Georgia MLS. All rights reserved. Information Deemed Reliable But Not Guaranteed.