899 Society Circle, Atlanta, GA 30331
- $275,000
- 4
- BD
- 4
- BA
- 1,780
- SqFt








- List Price
- $275,000
- Status
- ACTIVE UNDER CONTRACT
- Days on Market
- 113
- Closing Date
- Aug 07, 2026
- MLS#
- 10734270
- Subtype
- Residential
- Style
- Traditional
- Year Built
- 2020
- Bedrooms
- 4
- Bathrooms
- 4
- Full Baths
- 3
- Half Baths
- 1
- Living Area
- 1,780
- Lot Size
- 871
- Acres
- 0.02
- Subdivision
- Cascades
Property Description
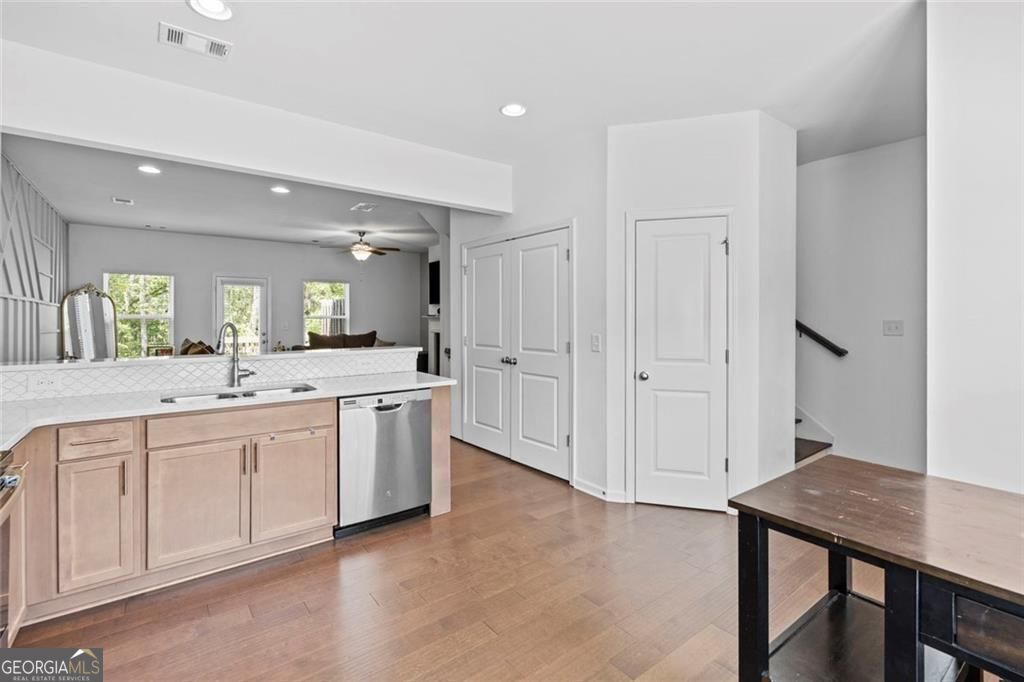
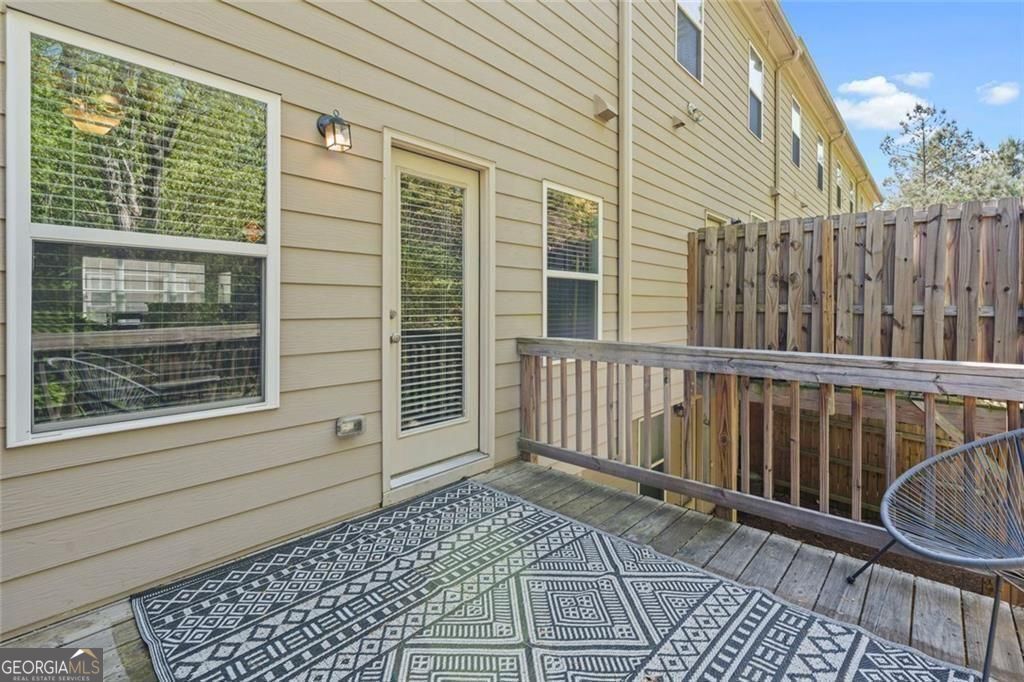
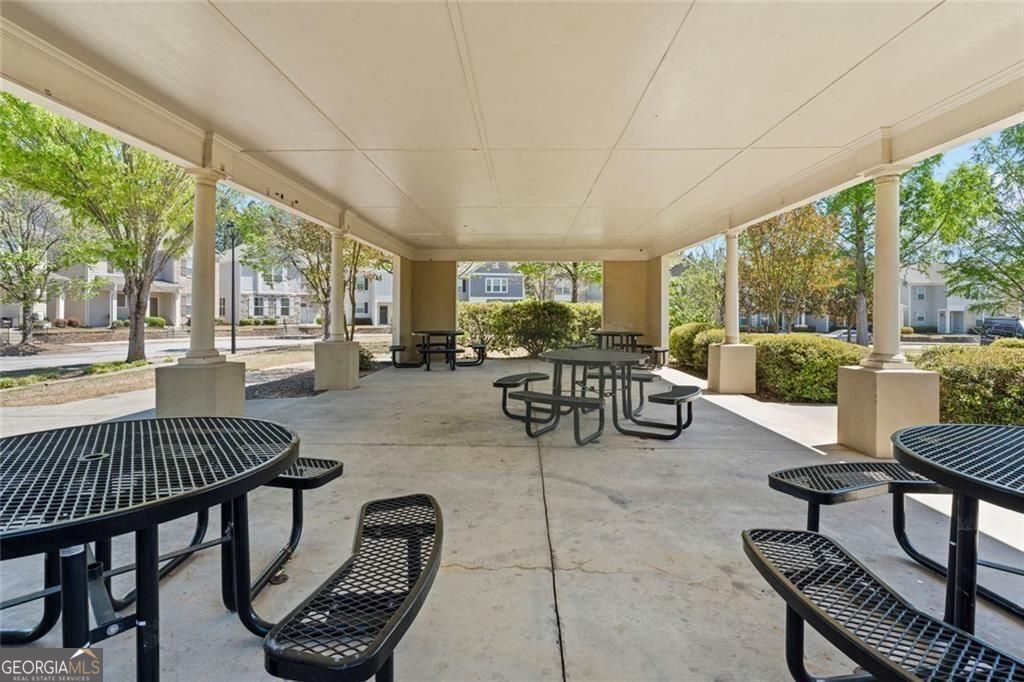
This beautifully maintained townhome in the gated community of Cascades offers the perfect blend of space, functionality, and low-maintenance living. Thoughtfully designed across three levels, this home provides flexibility for a variety of lifestyles while maintaining a seamless flow throughout. The main level is ideal for both everyday living and entertaining, featuring a spacious kitchen that opens to the dining area on one side and the living room on the other, creating an open and connected feel. Step outside to a large deck overlooking a private, fenced backyard-perfect for morning coffee, outdoor dining, or relaxing evenings at home. Upstairs, you'll find three generously sized bedrooms, including a well-appointed primary suite complete with tray ceilings, a ceiling fan, and a walk-in closet. The layout offers both comfort and privacy, making it easy to unwind at the end of the day. The terrace level adds even more versatility with a private bedroom and full bathroom, ideal for guests, a home office, or an in-law suite. This additional space provides the flexibility today's buyers are looking for. Lovingly cared for by its original owner, this home has been meticulously maintained and is truly move-in ready. Residents of Cascades enjoy the added benefit of a gated community along with access to neighborhood amenities (pool, playground, covered sitting areas). Conveniently situated just minutes from I-285 and approximately 15 minutes from Hartsfield-Jackson International Airport, this home offers easy access for commuting, travel, and everything Atlanta has to offer. With its spacious three-story layout, flexible living spaces, and prime location, this home offers a unique opportunity to enjoy comfort, convenience, and ease all in one.
/u.realgeeks.media/georgiacoastal/Realtor_Jim_Hawkins,_GA_Coastal_Homes.png)
Additional Information
- Interior Features
- High Ceilings
- HOA Fee
- $2,940
- Property Description
- Traditional
- Flooring
- Hardwood, Carpet, Vinyl
- Appliances
- Dishwasher, Microwave, Range, Refrigerator, Stainless Steel Appliance(s), Washer, Dryer
- Heating
- Electric, Forced Air
- Air Conditioning
- Ceiling Fan(s), Central Air
- Stories
- 3 or More Stories
- Levels
- Three Or More
- Pool
- Yes
- Parking
- Garage, Garage Door Opener
- Elementary School
- Jones
- High School
- Mays
Mortgage Calculator
Listing courtesy of Keller Williams Realty.
 © 2026 Georgia MLS. All rights reserved. Information Deemed Reliable But Not Guaranteed.