380 Peachbelt Road, Thomaston, GA 30286
- $814,900
- 5
- BD
- 6
- BA
- 4,847
- SqFt






- List Price
- $814,900
- Status
- ACTIVE
- Days on Market
- 69
- Price Change
- ▼ $20,000 1783148731
- MLS#
- 10769704
- Subtype
- Residential
- Style
- Brick 4 Side, Brick/Frame, Traditional
- Year Built
- 2005
- Bedrooms
- 5
- Bathrooms
- 6
- Full Baths
- 4
- Half Baths
- 2
- Living Area
- 4,847
- Lot Size
- 90,169
- Acres
- 2.07
- Subdivision
- Fair Oaks Estates
Property Description
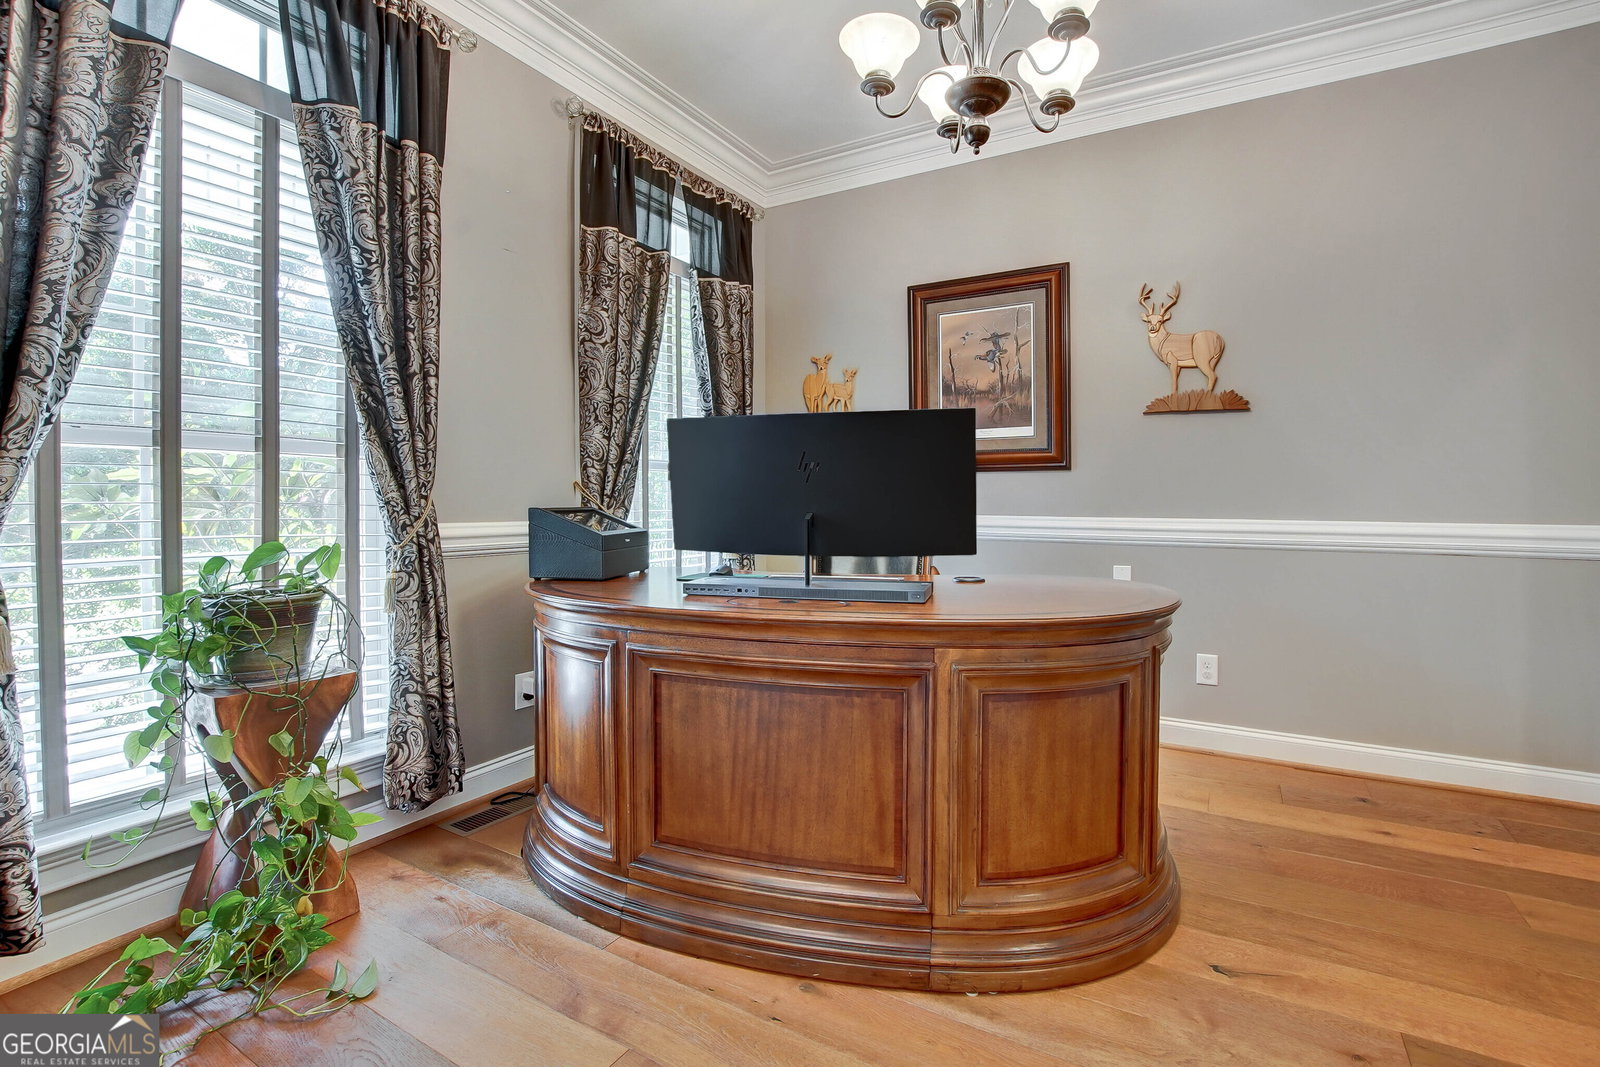
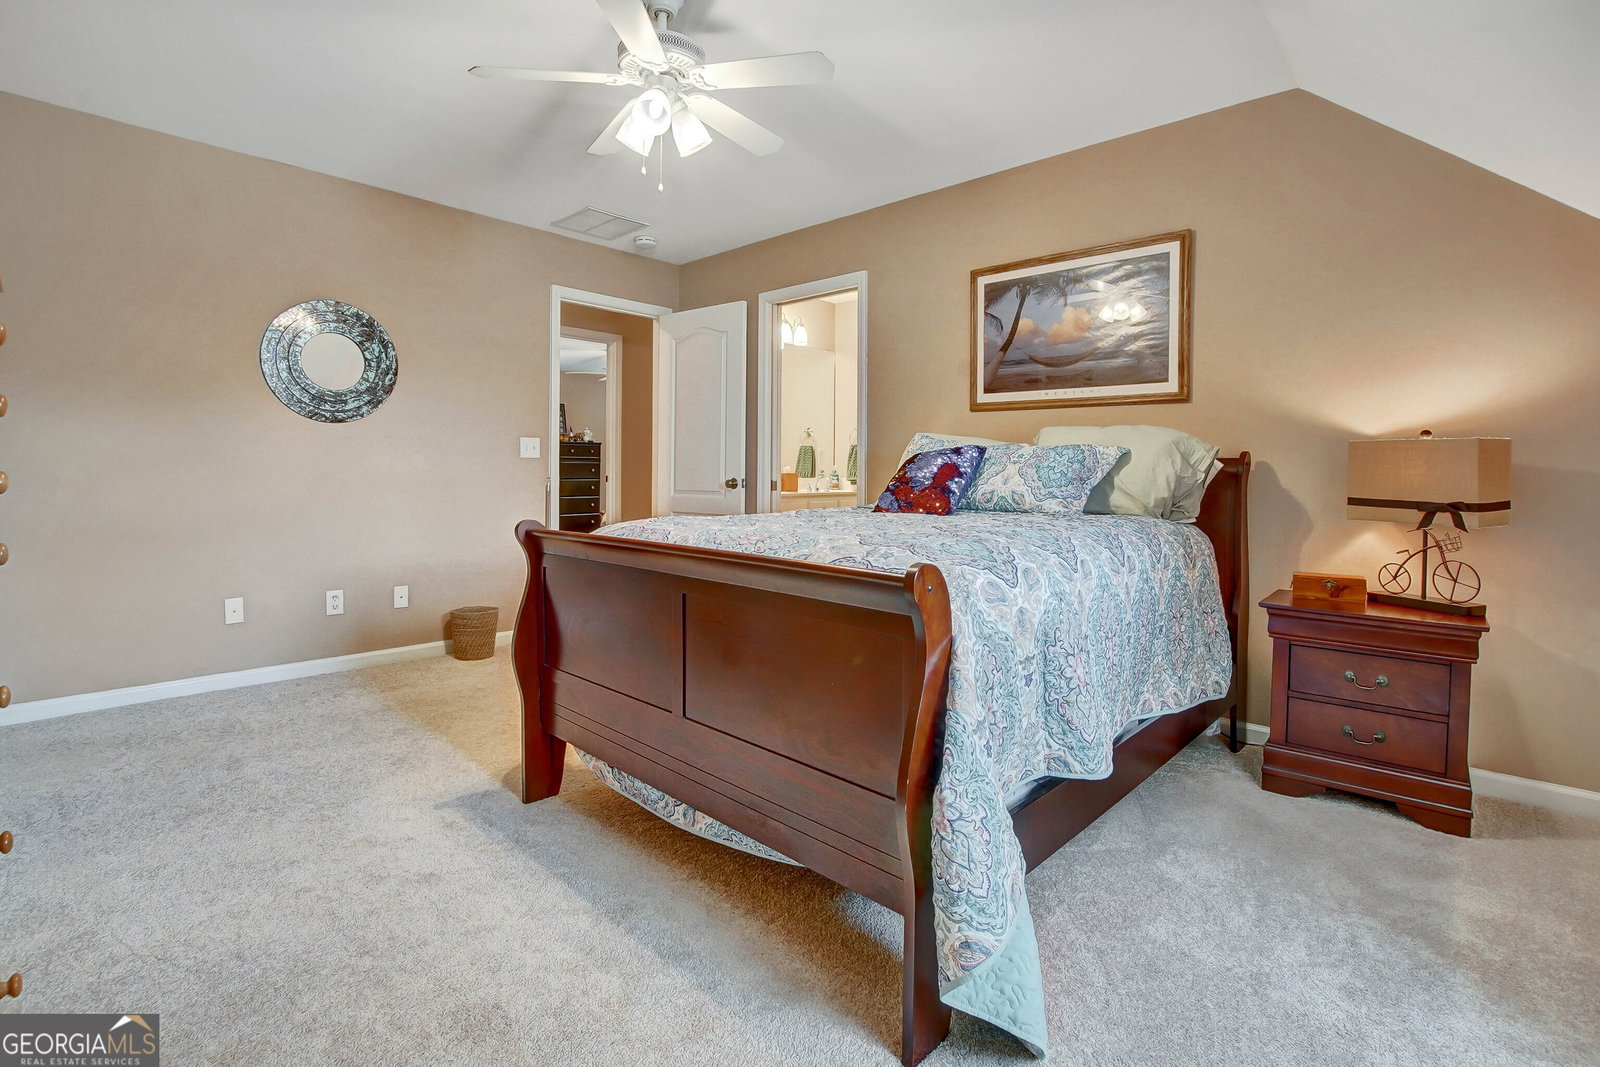
Welcome to a private luxury estate designed for living well: Escape to a world where privacy, craftsmanship, and effortless elegance come together on 2+ pristine acres in Thomaston GA. This custom four sided brick estate is more than a home-it's a lifestyle statement, offering refined interiors, resort level amenities, and unforgettable spaces for entertaining and relaxation. Sophistication meets comfort as you step inside to newly installed hardwood floors, fresh designer finishes, and sun filled rooms that flow with purpose. The chef's kitchen is built for both beauty and performance, featuring solid surface countertops, stainless steel appliances, custom cabinetry, and a bright dining area that opens to an expansive fireside living room. A richly finished study, formal dining room, and main level owner's suite-complete with dual walk-in closets, a spa inspired bath, and private pool access-create a sanctuary of everyday luxury on the main level. A flexible additional room on the main level adapts effortlessly to your needs, whether it be a baby suite-nursery or a work from home office. Downstairs the terrace level transforms leisure into an experience, where you're greeted by a spacious game room with wet bar, a private theater with a larger than life 110 inch screen, a full bath, and a dedicated fitness room. Every detail is designed for hosting, unwinding, and living life fully. The retreat ready upper level allows guests and family to enjoy exceptional privacy with a secondary owner's suite plus two additional bedrooms, each with walk-in closets and a beautifully appointed Jack and Jill bath. Step outside to a resort style saltwater pool, expansive patios, and multiple access points that blur the line between indoors and out. A dedicated puppy play yard adds thoughtful convenience, while abundant storage ensures effortless living. A rare opportunity to own a private luxury retreat just minutes from town-crafted for those who value space, style, and serenity.
/u.realgeeks.media/georgiacoastal/Realtor_Jim_Hawkins,_GA_Coastal_Homes.png)
Additional Information
- Interior Features
- Bookcases, Double Vanity, High Ceilings, Master On Main Level, Rear Stairs, Separate Shower, Soaking Tub, Tile Bath, Walk-In Closet(s), Wet Bar
- Exterior Features
- Sprinkler System
- Property Description
- Brick 4 Side, Brick/Frame, Traditional
- Flooring
- Carpet, Hardwood, Tile
- Appliances
- Cooktop, Dishwasher, Ice Maker, Microwave, Oven, Refrigerator, Stainless Steel Appliance(s), Tankless Water Heater
- Heating
- Propane, Central, Radiant, Zoned, Dual
- Air Conditioning
- Electric, Ceiling Fan(s), Central Air, Zoned, Dual
- Stories
- 3 or More Stories
- Levels
- Three Or More
- Pool
- Yes
- Parking
- Guest, Garage, Storage, Attached, Basement, Off Street, Parking Pad, Kitchen Level, Garage Door Opener, Side/Rear Entrance
- Elementary School
- Upson Lee
- High School
- Upson Lee
Mortgage Calculator
Listing courtesy of Century 21 Adams-Harvey & Associates.
 © 2026 Georgia MLS. All rights reserved. Information Deemed Reliable But Not Guaranteed.