1214 7th Avenue, Eastman, GA 31023
- $569,000
- 4
- BD
- 5
- BA
- 3,941
- SqFt




















- List Price
- $569,000
- Status
- ACTIVE
- Days on Market
- 42
- MLS#
- 10789968
- Subtype
- Residential
- Style
- Traditional
- Year Built
- 1975
- Bedrooms
- 4
- Bathrooms
- 5
- Full Baths
- 4
- Half Baths
- 1
- Living Area
- 3,941
- Lot Size
- 93,654
- Acres
- 2.15
- Subdivision
- Jessup Heights
Property Description
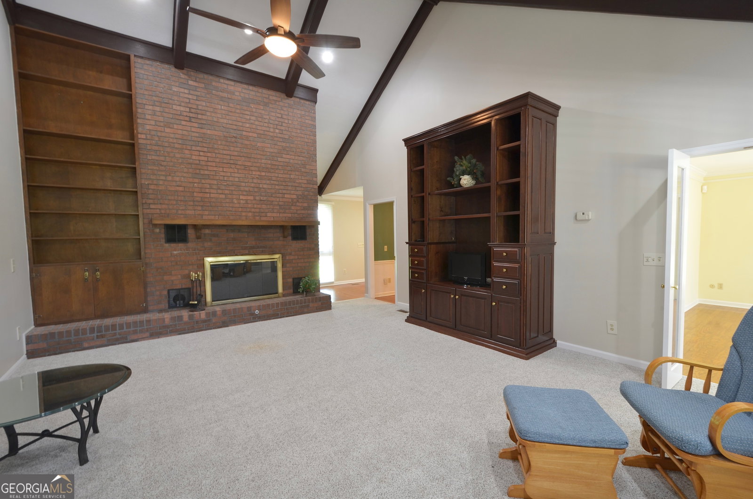
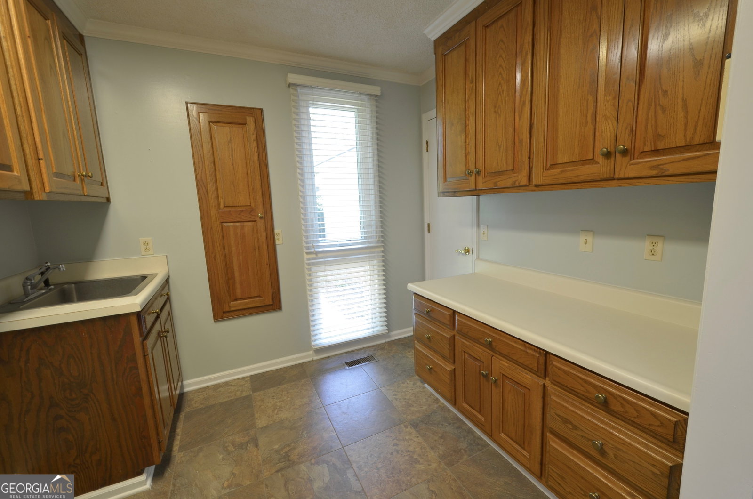
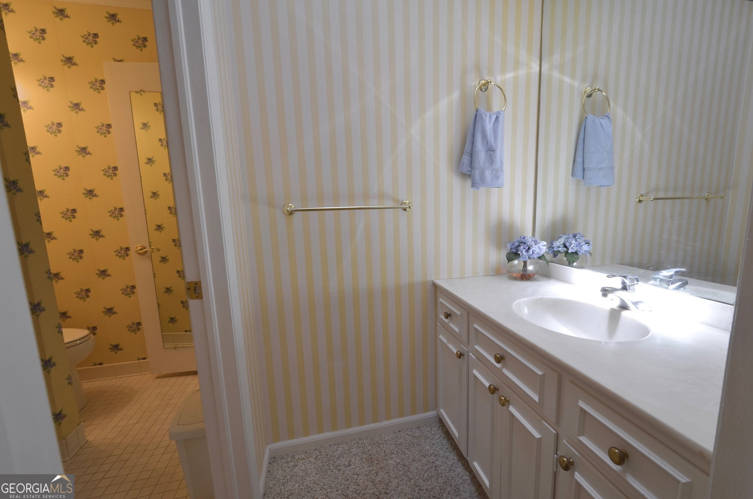
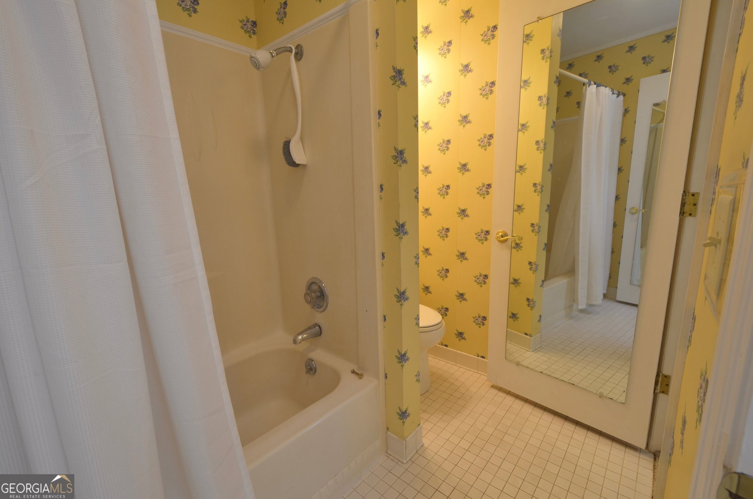
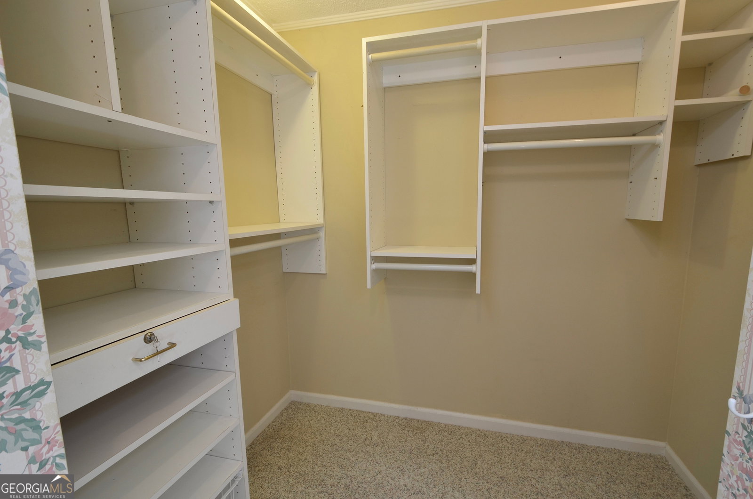
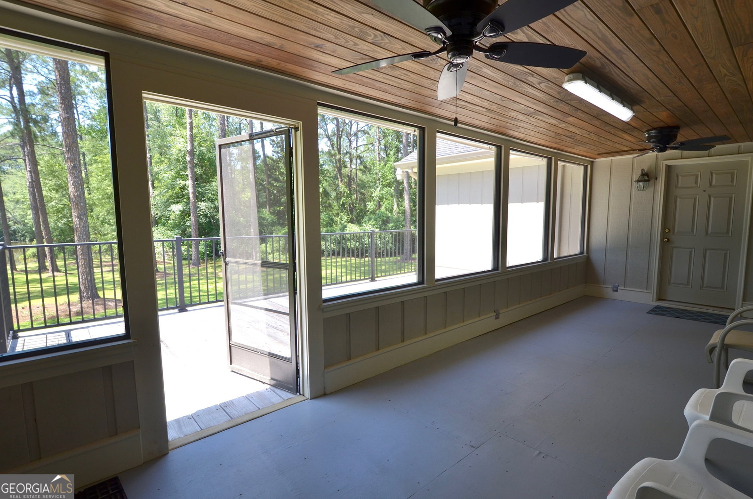
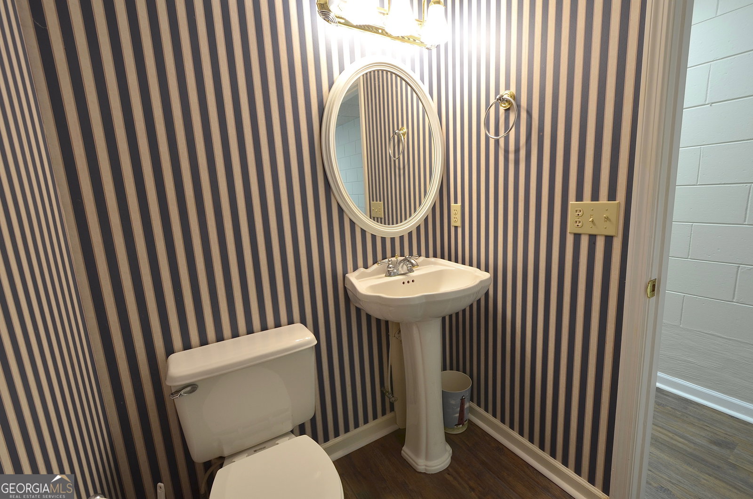
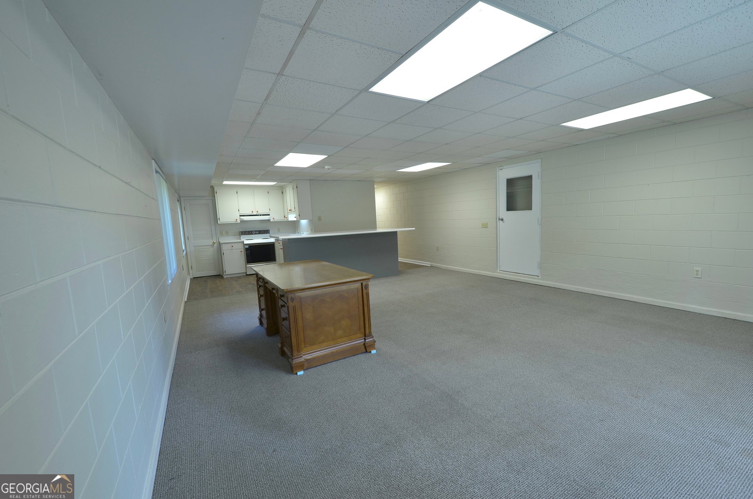
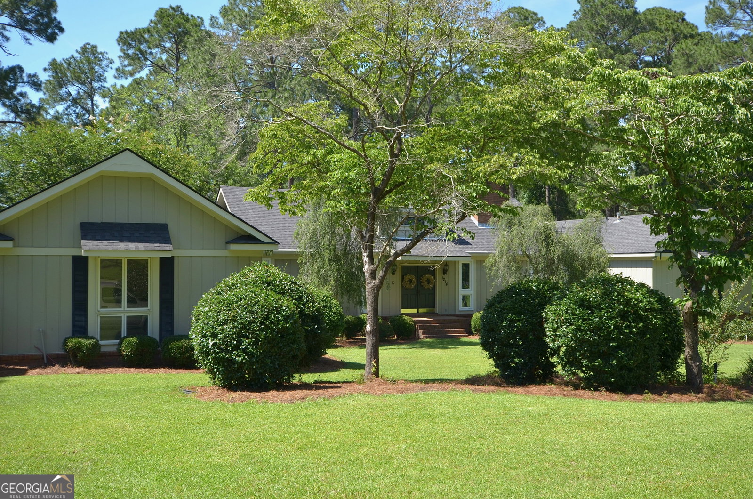
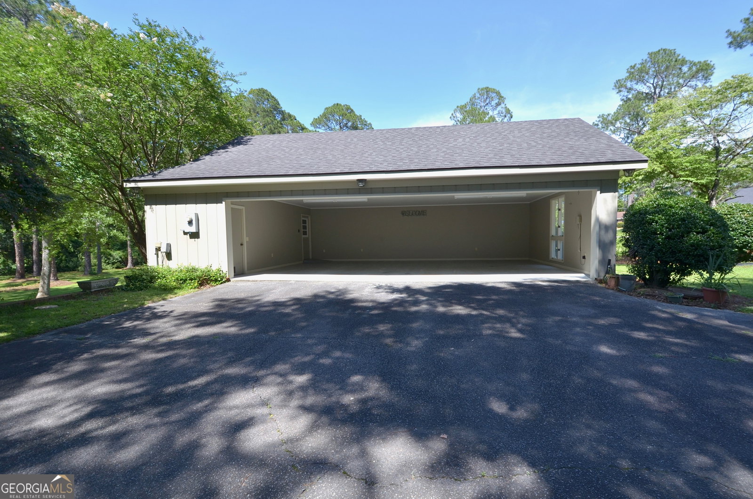
Welcome to one of Eastman's most exceptional waterfront properties. Situated on 2.15 beautifully landscaped acres in a highly desirable lakeside community, this custom-built executive home offers nearly 4,000 square feet of thoughtfully designed living space, impeccable maintenance, and breathtaking lake views. With 4 bedrooms, 4.5 bathrooms, and a floor plan designed for both everyday comfort and elegant entertaining, this home showcases quality craftsmanship throughout. The spacious living room features a raised beamed ceiling, fireplace, and extensive custom built-in cabinetry and bookshelves, while the formal dining room offers picturesque views of the lake. The oversized kitchen is a chef's dream, complete with abundant custom cabinetry, a large island, breakfast area, built-in desk, and premium Sub-Zero refrigeration. A well-appointed laundry room with additional cabinetry and a convenient powder room add functionality to the main living area. The luxurious primary suite is positioned to capture stunning lake views and features separate his-and-her bathrooms and walk-in closets, creating a true private retreat. Additional highlights include a well-appointed office, screened porch, open-air porch, and an enclosed jacuzzi room where you can relax while enjoying views of the water. Designed with accessibility in mind, the walk-out lower level offers a complete suite with a bedroom, living area, kitchenette, and modified ADA-compliant bathroom. With exterior access and an elevator connecting the main and lower levels, this space is ideal for multigenerational living, guests, caregivers, or potential rental income. Outside, enjoy the benefits of lakefront living with your own private dock and shared access to a beautiful lake enjoyed by fewer than ten property owners. Fishing, swimming, and peaceful waterfront recreation are just steps from your door. Additional features include three HVAC systems, attached 3-vehicle carport, paved circular driveway, outdoor storage room, and exceptional construction quality throughout. Offering luxury, privacy, accessibility, and waterfront living-all within minutes of shopping, dining, and medical facilities-this remarkable property is truly a rare opportunity for those who appreciate the finer things in life. Call for your showing appointment today.
/u.realgeeks.media/georgiacoastal/Realtor_Jim_Hawkins,_GA_Coastal_Homes.png)
Additional Information
- Interior Features
- Beamed Ceilings, Bookcases, Double Vanity, High Ceilings, Master On Main Level, Separate Shower, Soaking Tub, Split Bedroom Plan, Vaulted Ceiling(s), Walk-In Closet(s)
- Property Description
- Traditional
- Flooring
- Carpet, Hardwood
- Appliances
- Electric Water Heater, Oven, Refrigerator
- Heating
- Central, Electric, Zoned
- Air Conditioning
- Ceiling Fan(s), Central Air, Electric
- Stories
- Multi/Split
- Levels
- Multi/Split
- Parking
- Carport, Attached, Kitchen Level, Side/Rear Entrance
- Elementary School
- Other
- High School
- Dodge
Mortgage Calculator
Listing courtesy of Good Thing Realty.
 © 2026 Georgia MLS. All rights reserved. Information Deemed Reliable But Not Guaranteed.