361 Village Creek Drive, Jasper, GA 30143
- $669,900
- 4
- BD
- 4
- BA








- List Price
- $669,900
- Status
- ACTIVE
- Days on Market
- 129
- Price Change
- ▼ $15,000 1784576764
- MLS#
- 10715880
- Subtype
- Residential
- Style
- Craftsman
- Year Built
- 2024
- Bedrooms
- 4
- Bathrooms
- 4
- Full Baths
- 3
- Half Baths
- 1
- Lot Size
- 43,560
- Acres
- 1
- Subdivision
- The Village at Oak Creek
Property Description
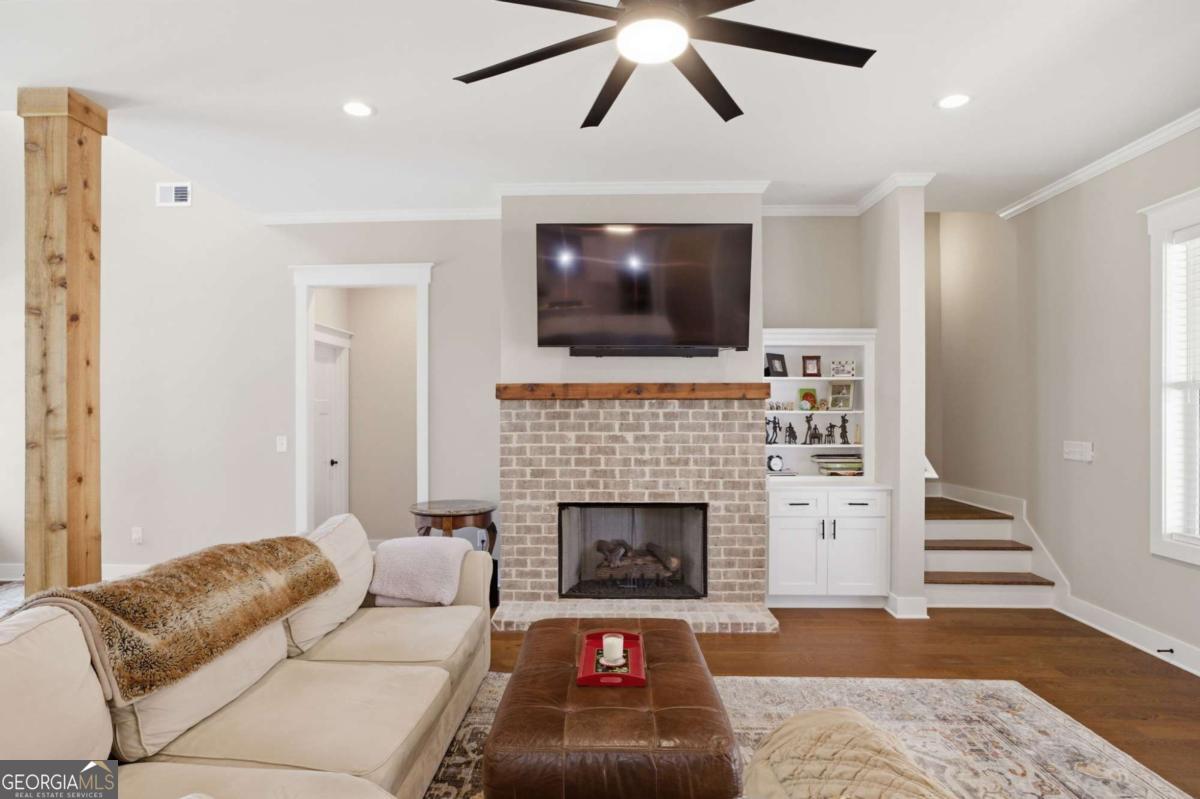
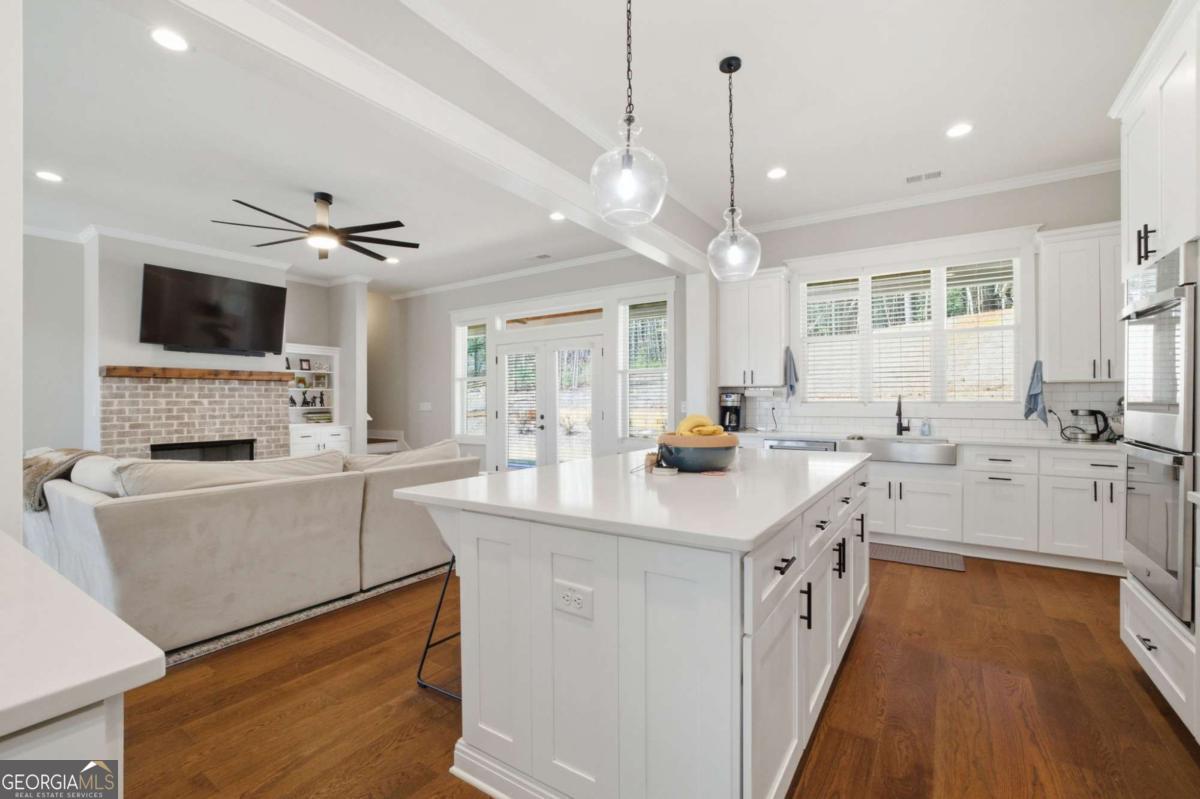
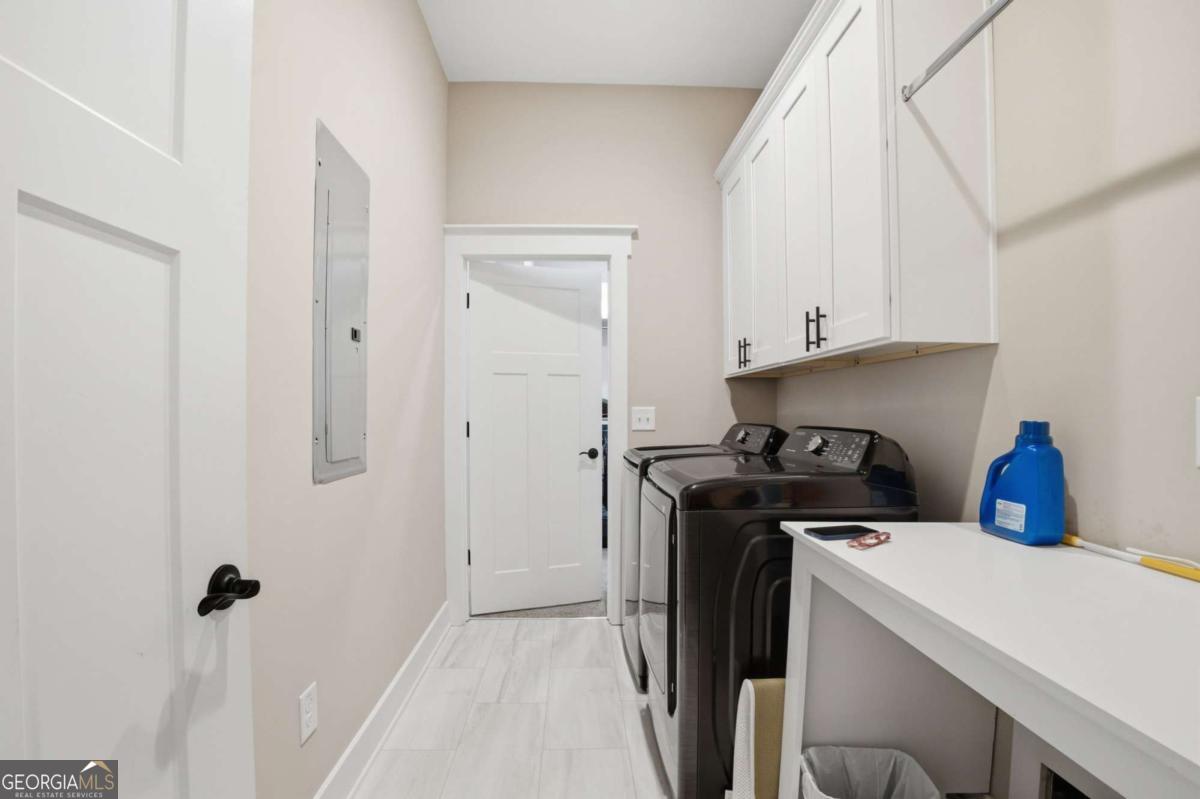
Welcome to this beautifully maintained home that perfectly blends comfort, style, and functionality in the Village at Oak Creek. Nestled in a desirable neighborhood, with Pool and Tennis community, this property offers a warm and inviting atmosphere from the moment you arrive. Step inside to discover a spacious open-concept layout filled with natural light, featuring LVP flooring, high ceilings, and thoughtfully designed living spaces. The kitchen is a true centerpiece, complete with modern appliances, SS sink, Large walk on pantry, ample cabinetry, and a generous island ideal for both everyday living and entertaining. The primary suite provides a relaxing retreat with a well-appointed ensuite bathroom and plenty of closet space with the laundry room attached to the Master closet. Additional bedrooms are generously sized, offering flexibility for family, guests, or a home office. This home can offer 2 masters on the main floor. Outside, enjoy a backyard oasis perfect for gatherings, gardening, or simply unwinding. Whether you're hosting or relaxing, this outdoor space adds to the home's overall charm. Conveniently located near shopping, dining, and schools, this home offers the perfect combination of tranquility and accessibility. Don't miss the opportunity to make it yours.
/u.realgeeks.media/georgiacoastal/Realtor_Jim_Hawkins,_GA_Coastal_Homes.png)
Additional Information
- Interior Features
- Bookcases, Double Vanity, Master On Main Level, Roommate Plan, Tile Bath, Vaulted Ceiling(s), Walk-In Closet(s)
- HOA Fee
- $750
- Property Description
- Craftsman
- Flooring
- Carpet, Sustainable, Tile, Vinyl
- Appliances
- Dishwasher, Double Oven, Microwave
- Heating
- Central, Forced Air, Natural Gas, Zoned
- Air Conditioning
- Ceiling Fan(s), Central Air
- Stories
- 2 Stories
- Levels
- Two
- Parking
- Garage, Attached, Kitchen Level, Garage Door Opener, Side/Rear Entrance
- Elementary School
- Hill City
- High School
- Pickens
Mortgage Calculator
Listing courtesy of Century 21 Lindsey & Pauley.
 © 2026 Georgia MLS. All rights reserved. Information Deemed Reliable But Not Guaranteed.