3060 Eatonton Road, Madison, GA 30650
- $775,000
- 4
- BD
- 4
- BA
- 3,000
- SqFt




- List Price
- $775,000
- Status
- ACTIVE
- Days on Market
- 237
- Price Change
- ▼ $24,000 1785870226
- MLS#
- 10656542
- Subtype
- Residential
- Style
- Other
- Year Built
- 2021
- Bedrooms
- 4
- Bathrooms
- 4
- Full Baths
- 4
- Living Area
- 3,000
- Lot Size
- 349,786
- Acres
- 8.03
Property Description
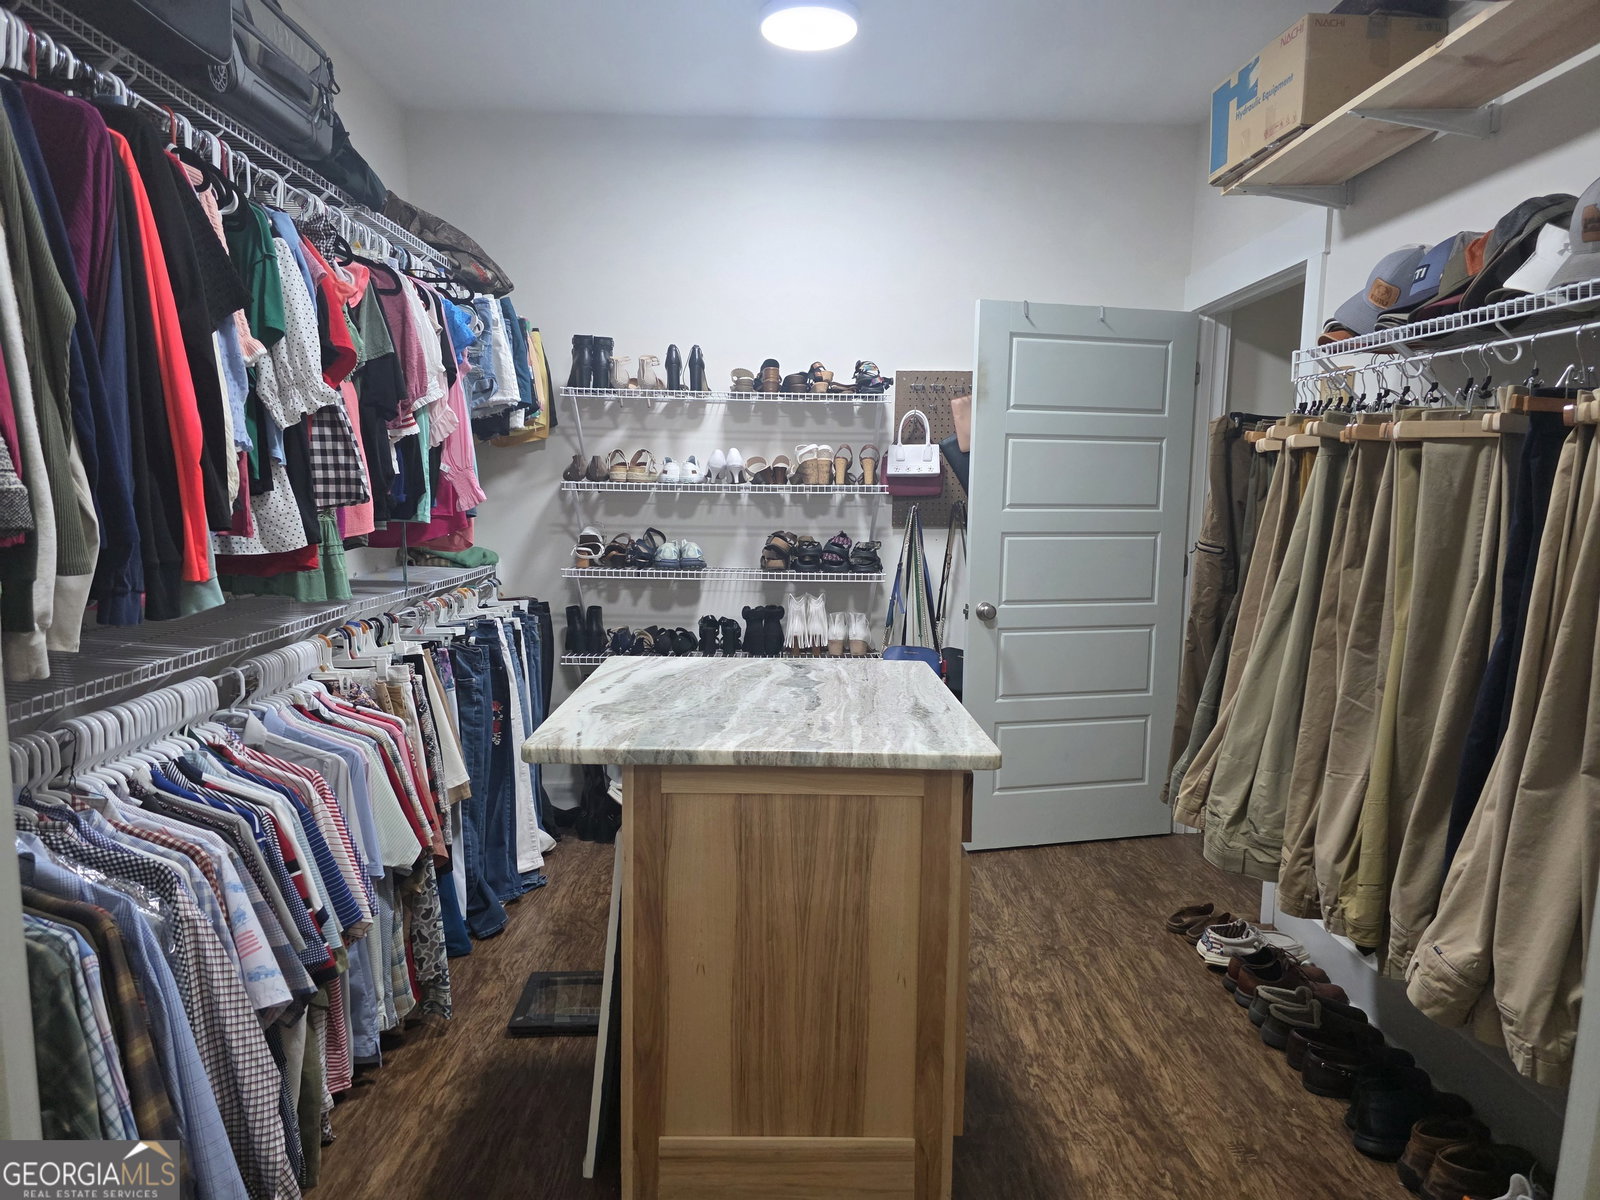
Beautifully built barn dominium on 8.03 private wooded acres with separate guest house or apartment. Barn was taken down to the metal frame and rebuilt. Main home features very open floor plan, 3 bedrooms with office or bonus room, 3 full baths, custom kitchen cabinets oversized island and bar area, quartz counter tops, stainless appliances, separate large pantry room. Great room features high ceilings, built-in bookcases with wine rack, recessed lighting, custom trim, stone fireplace with pellet stove. Split bedrooms, Master bedroom has beautiful corner fireplace, massive master bath with huge walk-in tile shower and large walk-in closet with island in middle and large laundry room off closet. Recently built 2 car port. Sitting out by the fire pit in the fall feels awesome. Your guest will never leave once they visit you and stay in the beautiful guest home featuring 1 bedroom, 1 bath, full kitchen including dishwasher, and 4 car drive under carport. Tankless water heaters in home and guest house. Covered back porch and raised garden area. Underground wire fence. LOTS of wildlife including deer and rabbits. In desirable Madison area very convenient to I-20, shopping, restaurants, church, hospital etc...
/u.realgeeks.media/georgiacoastal/Realtor_Jim_Hawkins,_GA_Coastal_Homes.png)
Additional Information
- Interior Features
- Bookcases, Double Vanity, High Ceilings, In-Law Floorplan, Master On Main Level, Roommate Plan, Separate Shower, Split Bedroom Plan, Tile Bath, Tray Ceiling(s), Vaulted Ceiling(s), Walk-In Closet(s)
- Property Description
- Other
- Flooring
- Carpet, Laminate, Tile
- Appliances
- Dishwasher, Ice Maker, Microwave, Refrigerator, Stainless Steel Appliance(s)
- Heating
- Central
- Air Conditioning
- Ceiling Fan(s), Central Air, Electric
- Stories
- 1 Story
- Levels
- One
- Parking
- Guest, Carport, Storage, Attached, Detached, Parking Pad, Parking Shed, Kitchen Level, Side/Rear Entrance
- Elementary School
- Morgan
- High School
- Morgan
Mortgage Calculator
Listing courtesy of Community First Realty.
 © 2026 Georgia MLS. All rights reserved. Information Deemed Reliable But Not Guaranteed.