1516 Maddox Lane, Monroe, GA 30656
- $585,000
- 4
- BD
- 3
- BA
- 2,398
- SqFt




- List Price
- $585,000
- Status
- ACTIVE
- Days on Market
- 3
- MLS#
- 10826949
- Subtype
- Residential
- Style
- Traditional
- Year Built
- 2006
- Bedrooms
- 4
- Bathrooms
- 3
- Full Baths
- 2
- Half Baths
- 1
- Living Area
- 2,398
- Lot Size
- 26,136
- Acres
- 0.60
- Subdivision
- The Preserve at Maddox Farms
Property Description
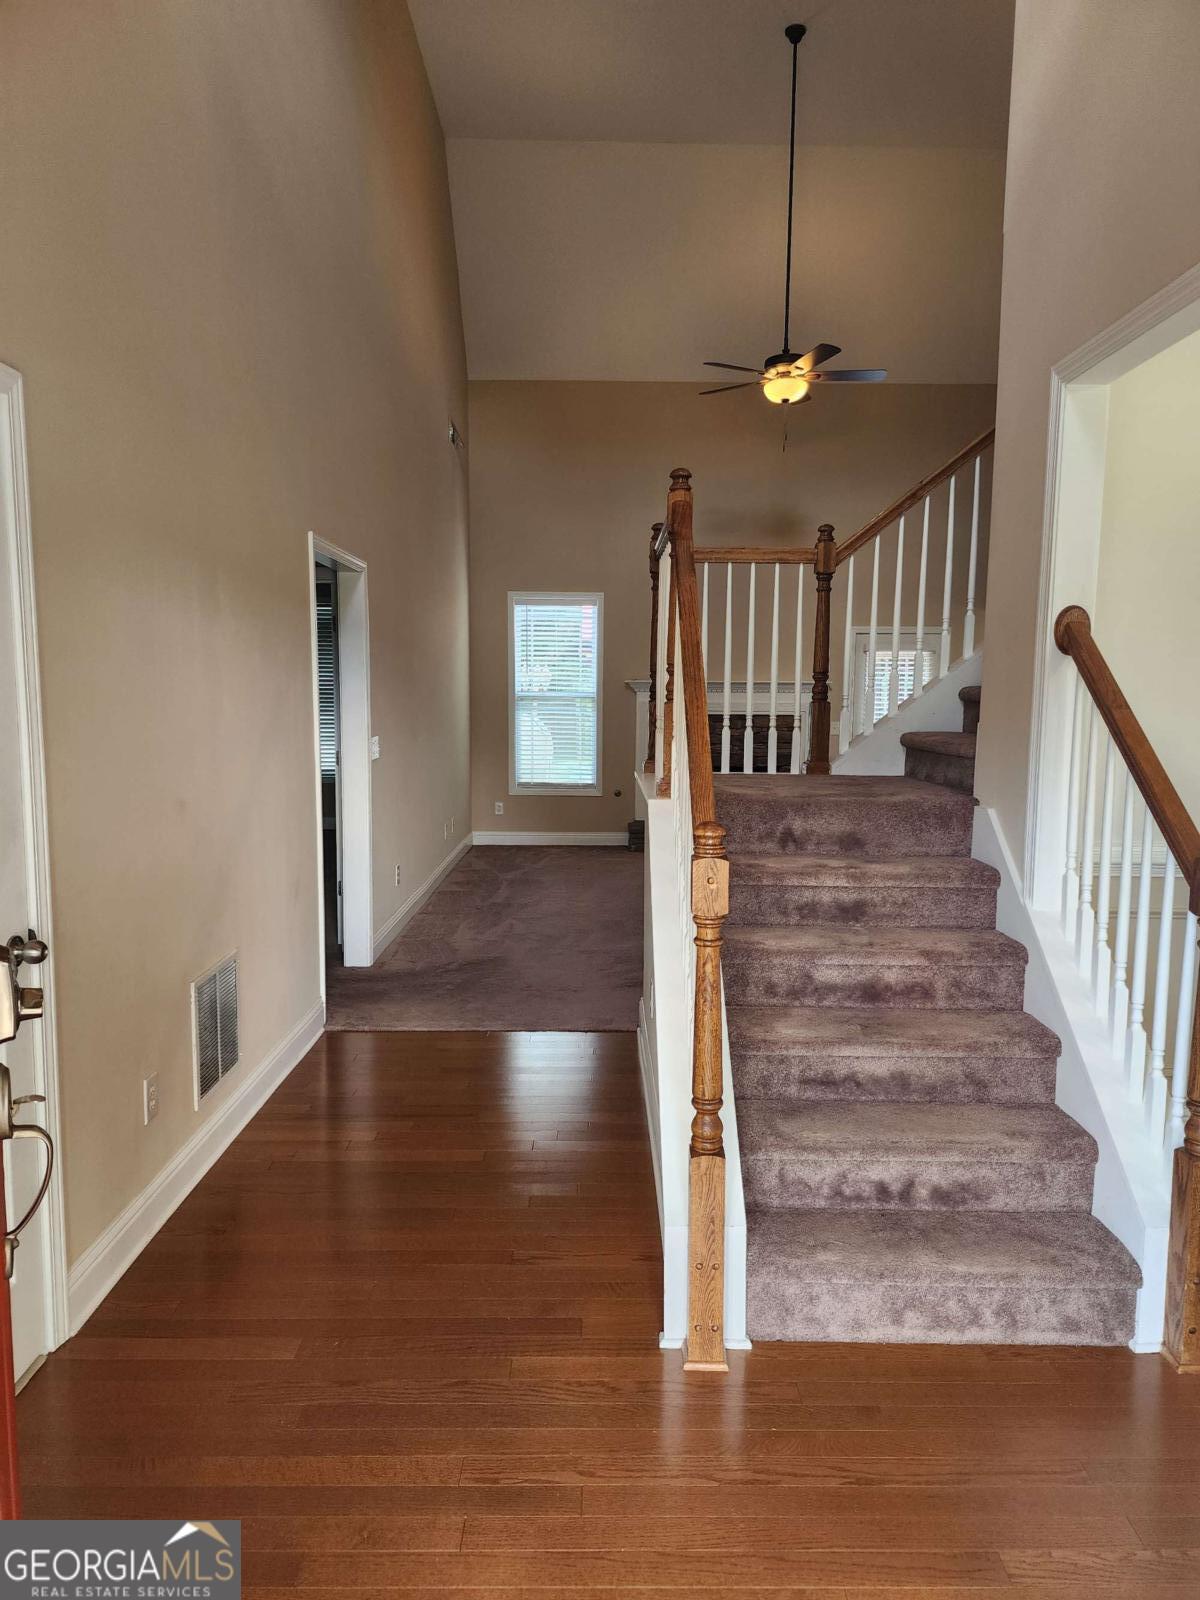
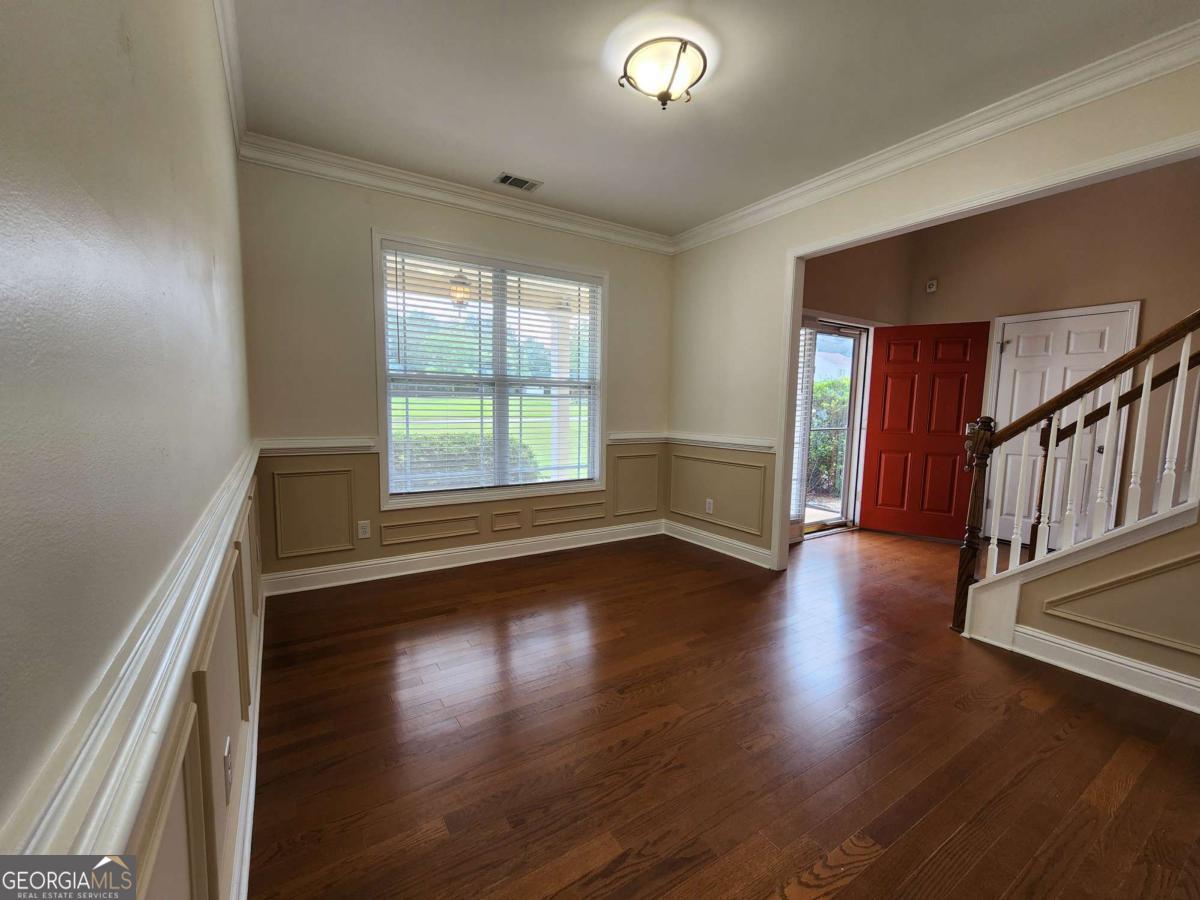
Welcome to a masterpiece of design, comfort, and functionality. Situated on an expansive, level lot, this magnificent 4-bedroom, 2.5-bathroom estate offers the perfect blend of elegant entertaining spaces and practical high-end upgrades. The impressive family room features a soaring two-story ceiling and a dramatic stacked stone fireplace as a stunning focal point. The floor plan seamlessly connects the family room to the heart of the home the grand kitchen, which is designed for both everyday meals and grand gatherings, boasts abundant counter space, lots of cabinets, a walk-in pantry, and a bright breakfast room. Adjacent to the kitchen is a cozy keeping room, complete with its own stone fireplace making the ultimate cozy corner for morning coffee or evening conversations. Step into luxury with an expansive owners' suite located on the main level. Designed as a private sanctuary, the suite features a massive custom walk-in closet with built-in storage solutions. The spa-inspired ensuite bathroom is equipped with a soothing whirlpool tub, a frameless glass rainhead shower, and double vanities offering a daily retreat from the busyness of life. Upstairs, you will find 3 additional generously sized bedrooms, including a wonderful Jack-and-Jill bath layout that nicely serves family or guests. Car enthusiasts, tinkerers, hobbyists, and artists will fall in love with the property's garage and workshop setup. The attached oversized 2-car garage is fully insulated, heated, and cooled for year-round comfort, project work, or vehicle care. The separate, climate-controlled 16 x 30 foot workshop comes fully equipped with an installed kiln and an air compressor, along with a storage attic with a remote-controlled boom lift making it ideal for woodworking, pottery, metalworking, or advanced crafting. You'll also enjoy a large, completely level yard-offering endless possibilities for outdoor living, recreation, gardening, or adding a future pool. Don't miss out on this incredible home that combines luxury living with unmatched workshop capability!
/u.realgeeks.media/georgiacoastal/Realtor_Jim_Hawkins,_GA_Coastal_Homes.png)
Additional Information
- Interior Features
- High Ceilings, Master On Main Level, Tray Ceiling(s), Vaulted Ceiling(s), Walk-In Closet(s)
- Exterior Features
- Garden, Other
- Property Description
- Traditional
- Flooring
- Carpet, Tile
- Appliances
- Dishwasher, Dryer, Gas Water Heater, Microwave, Refrigerator, Trash Compactor, Washer
- Heating
- Central, Forced Air
- Air Conditioning
- Ceiling Fan(s), Central Air
- Stories
- 2 Stories
- Levels
- Two
- Parking
- Garage, Attached, Kitchen Level, Garage Door Opener, Side/Rear Entrance
- Elementary School
- Loganville
- High School
- Loganville
Mortgage Calculator
Listing courtesy of Virtual Properties Realty.Net.
 © 2026 Georgia MLS. All rights reserved. Information Deemed Reliable But Not Guaranteed.