Share this with your friends


912-289-7355
Georgiacoastal.com
231 Greystone Drive, Milledgeville, GA 31061
- $389,900
- 4
- BD
- 2
- BA
- 2,952
- SqFt




- List Price
- $389,900
- Status
- ACTIVE
- Days on Market
- 287
- Price Change
- ▼ $10,000 1790927277
- MLS#
- 10665017
- Subtype
- Residential
- Style
- Traditional
- Year Built
- 2005
- Bedrooms
- 4
- Bathrooms
- 2
- Full Baths
- 2
- Living Area
- 2,952
- Lot Size
- 44,431
- Acres
- 1.02
- Subdivision
- Greystone Arbor
Property Description
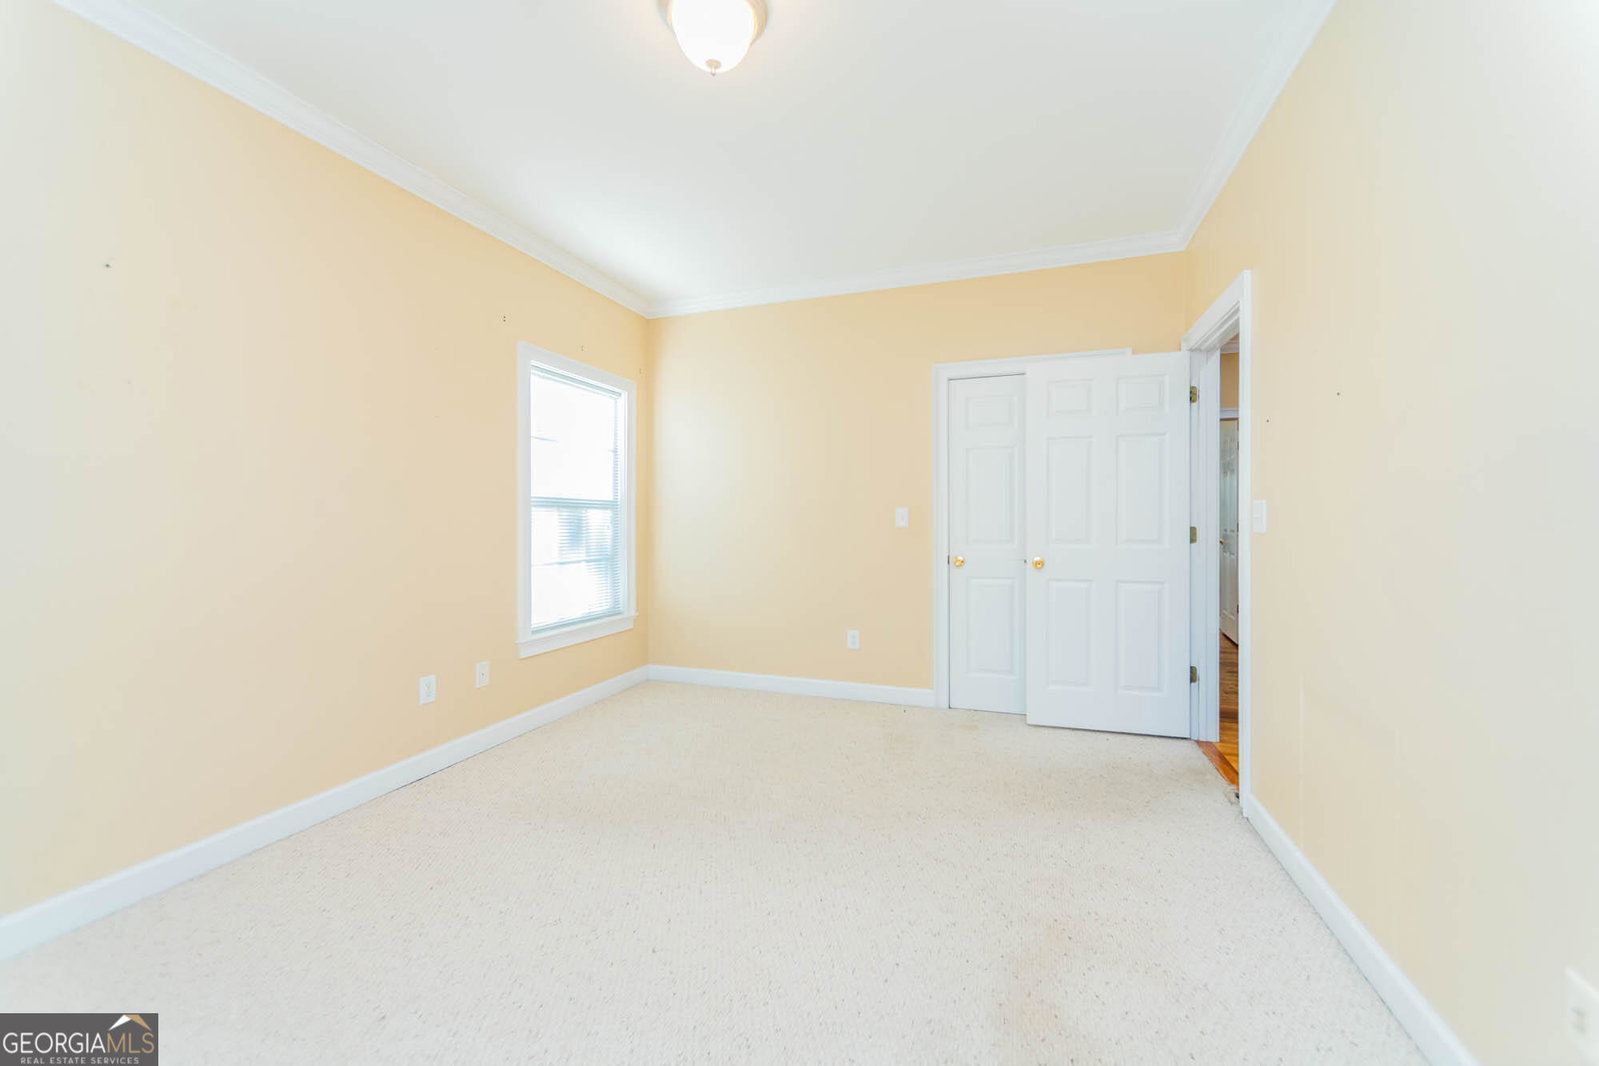
PRICE IMPROVED!!! Major price reduction on this spacious home located on a private 1.02-acre lot within the gated Greystone Arbor community, 231 Greystone Dr. presents a rare As-Is, TLC opportunity offering nearly 3,000 square feet of space, privacy, and long-term potential. This spacious 4-bedroom, 2-bath home provides nearly 3,000 square feet of thoughtfully arranged living space, privacy, and strong value. The interior features a bright, open layout with hardwood floors throughout, tall ceilings, decorative columns, and multiple living areas suited for everyday living and entertaining. The expansive kitchen includes custom wood cabinetry, granite countertops, a large center island, double ovens, and ample storage, connecting seamlessly to the main living and dining areas. Outdoor living is enhanced by a large screened-in patio overlooking the wooded backyard, creating a comfortable space to enjoy throughout the year. The property also includes a true 3-car garage, providing generous room for vehicles, storage, or recreational use. The primary suite includes a spa-style bath with a separate tiled shower, soaking tub, dual vanities, and a walk-in closet. Additional bedrooms and flexible spaces allow for a variety of living arrangements. A significant structural feature of the home is the large basement/crawlspace, which has been professionally encapsulated with a heavy-duty vapor barrier, providing clean, dry, and accessible space for storage and long-term protection. Built in 2005, the home features solid construction and functioning mechanical systems, including an original roof and HVAC system with no known leaks or performance issues. There are no known electrical, plumbing, or foundation concerns. Cosmetic updates may be desired. Community amenities include a pool, tennis courts, playground, and clubhouse. The home is priced to move quickly and is being sold as-is.
Additional Information
- Interior Features
- Bookcases, Double Vanity, High Ceilings, Master On Main Level, Rear Stairs, Separate Shower, Soaking Tub, Tile Bath, Walk-In Closet(s)
- Exterior Features
- Balcony
- HOA Fee
- $1,100
- Property Description
- Traditional
- Flooring
- Hardwood, Tile
- Appliances
- Cooktop, Dishwasher, Electric Water Heater, Microwave, Oven
- Heating
- Central
- Air Conditioning
- Central Air, Electric
- Stories
- 2 Stories
- Levels
- Two
- Parking
- Garage, Garage Door Opener
- Elementary School
- Lakeview
- High School
- Baldwin
- View
- City
What's your home value?
...get instant home value estimate
Mortgage Calculator
Listing courtesy of Beycome Brokerage Realty LLC.
 © 2026 Georgia MLS. All rights reserved. Information Deemed Reliable But Not Guaranteed.