80 Rock Rose Drive, Covington, GA 30014
- $550,000
- 4
- BD
- 4
- BA
- 3,770
- SqFt








- List Price
- $550,000
- Status
- ACTIVE
- Days on Market
- 78
- Price Change
- ▼ $9,000 1783369892
- MLS#
- 10764753
- Subtype
- Residential
- Style
- Craftsman
- Year Built
- 2021
- Bedrooms
- 4
- Bathrooms
- 4
- Full Baths
- 3
- Half Baths
- 1
- Living Area
- 3,770
- Lot Size
- 40,946
- Acres
- 0.94
- Subdivision
- Brookside at Rosedown
Property Description
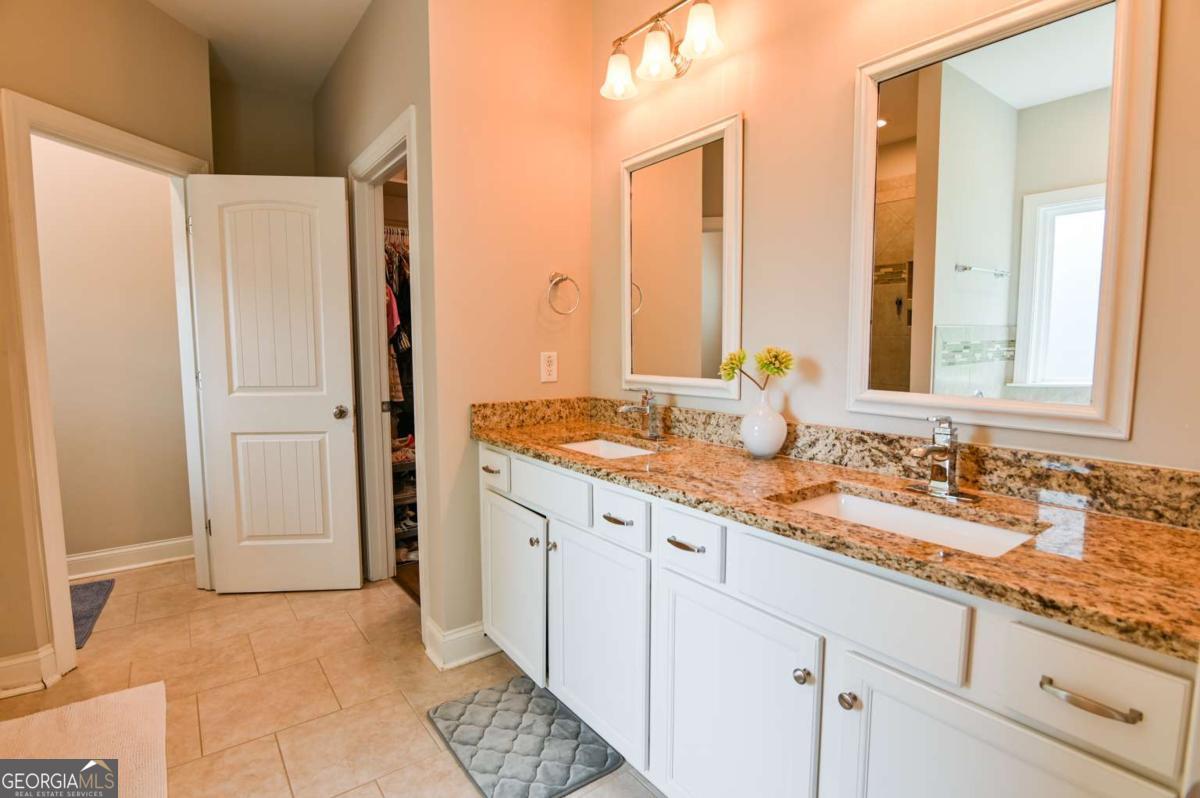
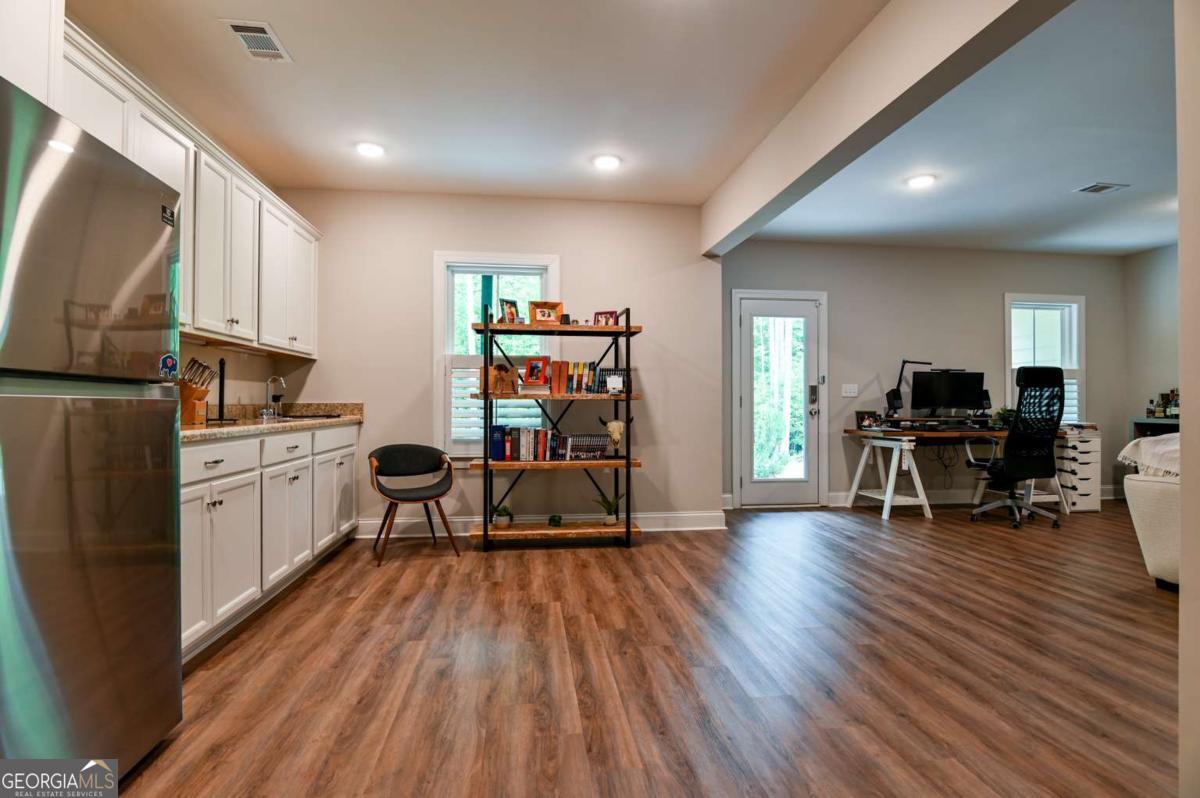
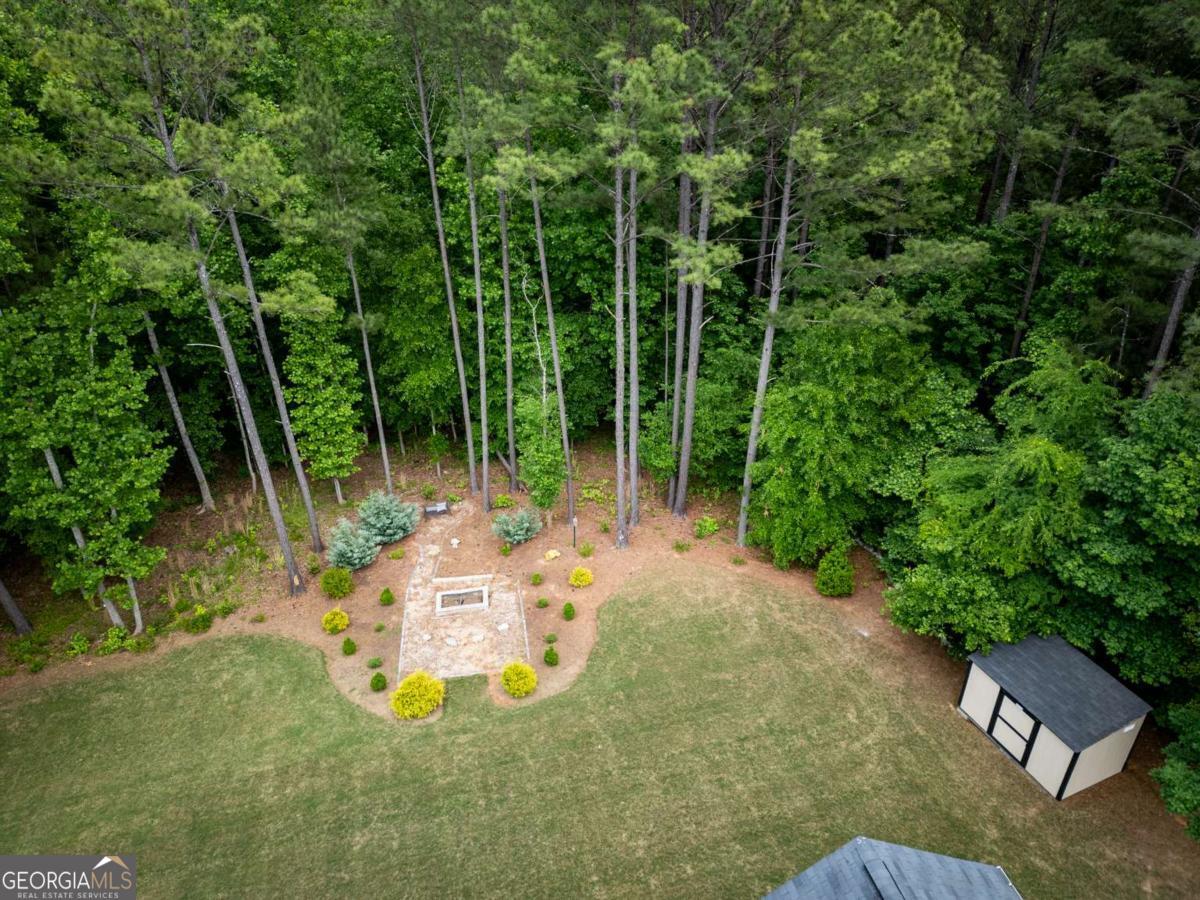
Beautiful ranch home with a full finished basement in sought-after Covington Georgia featuring custom updates and modern finishes throughout! This spacious and thoughtfully designed home offers 3 bedrooms and 2.5 baths on the main level with an open-concept floor plan perfect for both everyday living and entertaining. The inviting living room showcases LVP floors, a cozy fireplace, and flows seamlessly into the dining area and beautifully updated kitchen complete with quartz countertops, custom backsplash, stainless steel appliances, dry bar, and stylish designer touches. The oversized primary suite offers a true retreat with plenty of space to relax and unwind. The ensuite bath features a double vanity, separate soaking tub, stand-up shower, and thoughtfully designed finishes throughout. A spacious walk-in closet with custom cabinetry provides exceptional storage and organization while adding a luxurious touch to the suite. Two spacious secondary bedrooms are connected by a convenient Jack-and-Jill bathroom, offering both functionality and privacy for family members or guests. The finished basement provides exceptional flexibility with a second kitchen, additional bedroom and bathroom, workout room, media room, and storage space-ideal for multi-generational living, guests, or extended entertaining opportunities. Enjoy outdoor living from the covered main-level back porch with stairs leading to the lower-level porch and backyard fire pit area, creating the perfect setting for relaxing or hosting gatherings. A side-entry 2-car garage adds both convenience and curb appeal. Combining spacious living, custom updating, and modern finishes, this home offers comfort, functionality, and style in one exceptional property.
/u.realgeeks.media/georgiacoastal/Realtor_Jim_Hawkins,_GA_Coastal_Homes.png)
Additional Information
- Interior Features
- Double Vanity, High Ceilings, Master On Main Level, Split Bedroom Plan, Walk-In Closet(s)
- Exterior Features
- Other
- HOA Fee
- $250
- Property Description
- Craftsman
- Flooring
- Carpet, Tile
- Appliances
- Dishwasher, Double Oven, Electric Water Heater, Microwave
- Heating
- Central, Electric
- Air Conditioning
- Ceiling Fan(s), Central Air
- Stories
- 1 Story
- Levels
- One
- Parking
- Garage, Kitchen Level, Garage Door Opener, Side/Rear Entrance
- Elementary School
- East Newton
- High School
- Eastside
Mortgage Calculator
Listing courtesy of The Norton Agency.
 © 2026 Georgia MLS. All rights reserved. Information Deemed Reliable But Not Guaranteed.