105 Southview Drive, Ellenwood, GA 30294
- $549,900
- 4
- BD
- 4
- BA
- 2,800
- SqFt



- List Price
- $549,900
- Status
- ACTIVE
- Days on Market
- 32
- MLS#
- 10795887
- Subtype
- Residential
- Style
- Brick 4 Side, Traditional
- New Construction
- Yes
- Year Built
- 2026
- Bedrooms
- 4
- Bathrooms
- 4
- Full Baths
- 3
- Half Baths
- 1
- Living Area
- 2,800
- Lot Size
- 30,056
- Acres
- 0.69
- Subdivision
- Palm Springs Manor
Property Description
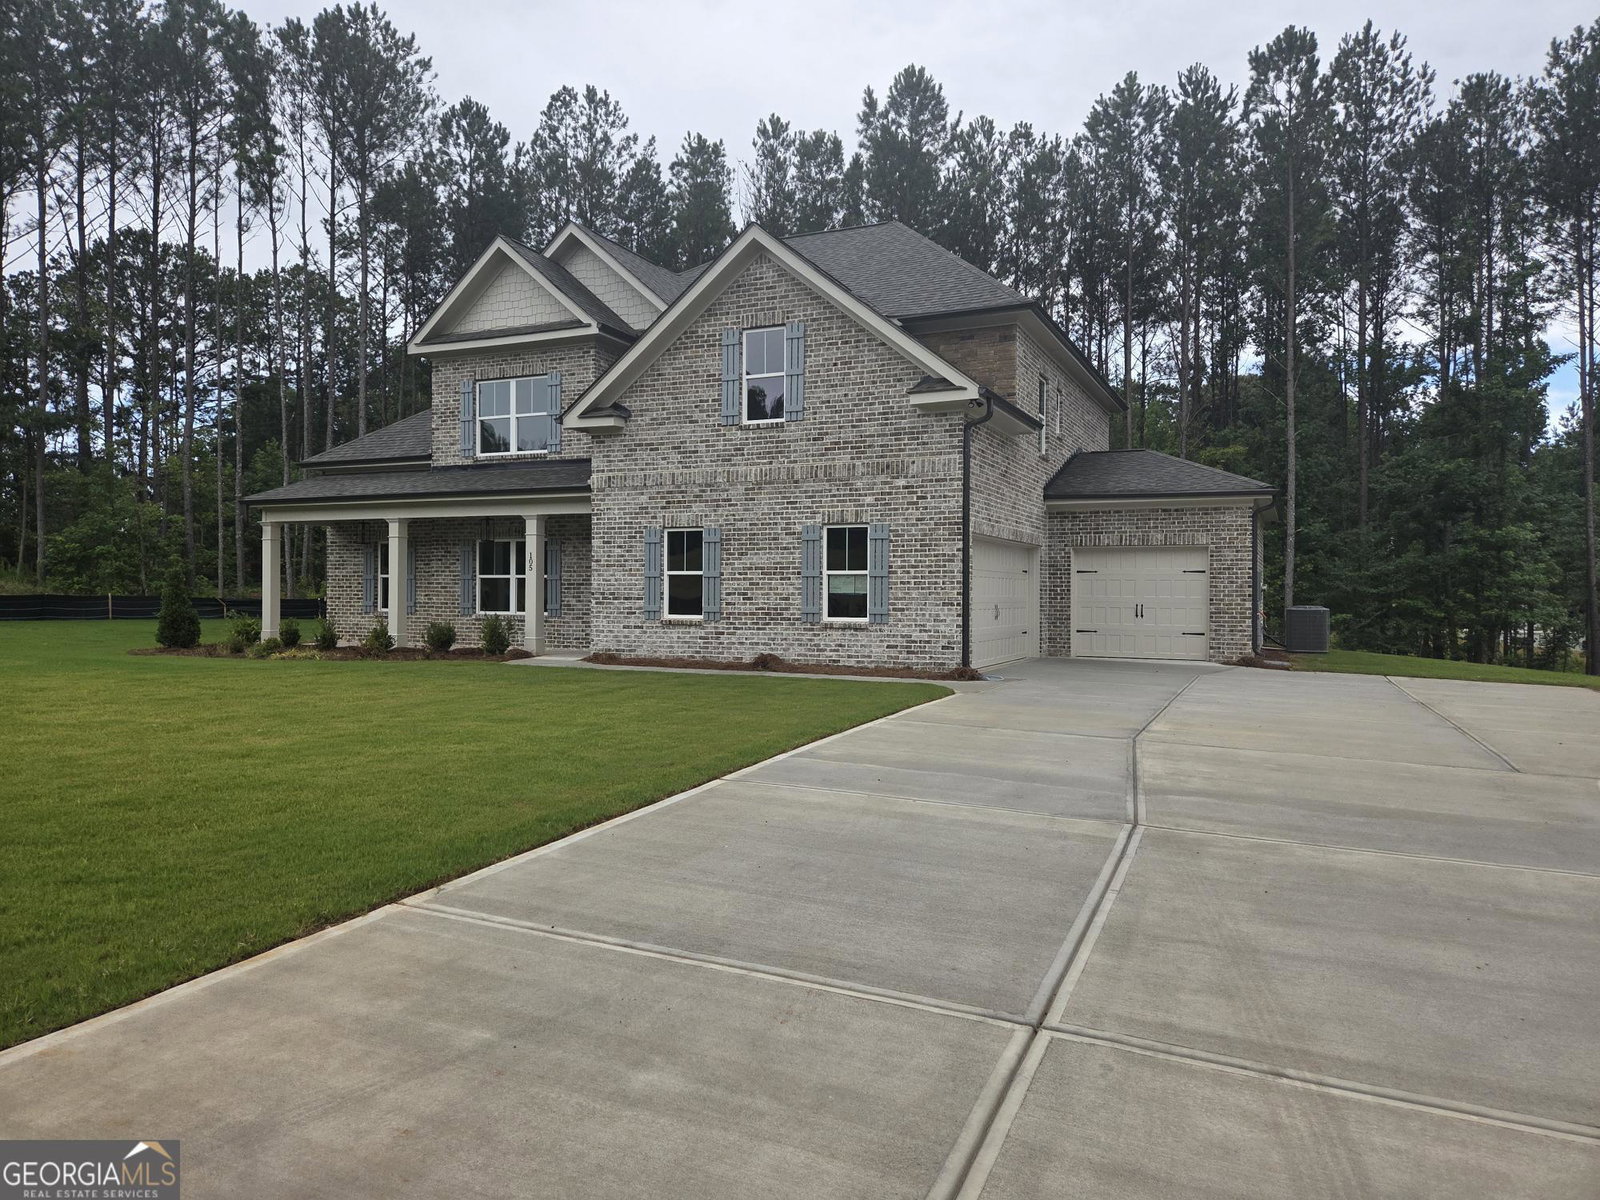
The Grayson plan built by Create Homes, you can imagine coming home to in comfort, style, and space in this beautifully appointed 4-bedroom, 3.5-bath home nestled in a quiet, intimate community in Ellenwood, GA. Master on the Main! With 9-foot ceilings and luxury vinyl flooring, the open layout feels bright, airy, and welcoming from the moment you step inside. The gourmet kitchen is designed for gathering, featuring a spacious center island, granite countertops, and a designer tile backsplash, all overlooking the family room so you're always part of the conversation. Thoughtful finishes like Carrara-style interior doors, brushed nickel fixtures, an oak handrail with sleek aluminum balusters, and ceiling fans in the owner's retreat and family room elevate the everyday living experience. Upstairs, retreat to your private owner's suite while three additional bedrooms provide space for family, guests, or a home office. Outside, enjoy the oversized lot and the added convenience of a 3-car garage. Located just minutes from the interstate, shopping, and dining, this home offers the perfect balance of peaceful neighborhood living with easy access to everything you need. Live comfortably. Entertain effortlessly. Love where you live.
/u.realgeeks.media/georgiacoastal/Realtor_Jim_Hawkins,_GA_Coastal_Homes.png)
Additional Information
- Interior Features
- Double Vanity, High Ceilings, Master On Main Level, Separate Shower, Soaking Tub, Tile Bath, Walk-In Closet(s)
- HOA Fee
- $750
- Property Description
- Brick 4 Side, Traditional
- Flooring
- Carpet, Vinyl
- Appliances
- Cooktop, Dishwasher, Microwave, Stainless Steel Appliance(s)
- Heating
- Central, Hot Water
- Air Conditioning
- Ceiling Fan(s), Central Air, Electric
- Stories
- 2 Stories
- Levels
- Two
- Parking
- Garage, Kitchen Level, Garage Door Opener
- Elementary School
- Austin Road
- High School
- Woodland
- View
- Seasonal View
Mortgage Calculator
Listing courtesy of Re/Max Tru, Inc..
 © 2026 Georgia MLS. All rights reserved. Information Deemed Reliable But Not Guaranteed.