506 Rockville Springs Drive, Eatonton, GA 31024
- $350,000
- 2
- BD
- 2
- BA
- 1,122
- SqFt








- List Price
- $350,000
- Status
- ACTIVE
- Days on Market
- 123
- Price Change
- ▼ $40,000 1785141951
- MLS#
- 10729178
- Subtype
- Residential
- Style
- Cape Cod, Rustic, Ranch
- Year Built
- 1996
- Bedrooms
- 2
- Bathrooms
- 2
- Full Baths
- 2
- Living Area
- 1,122
- Lot Size
- 27,878
- Acres
- 0.64
- Subdivision
- Oconee Springs Landing
Property Description
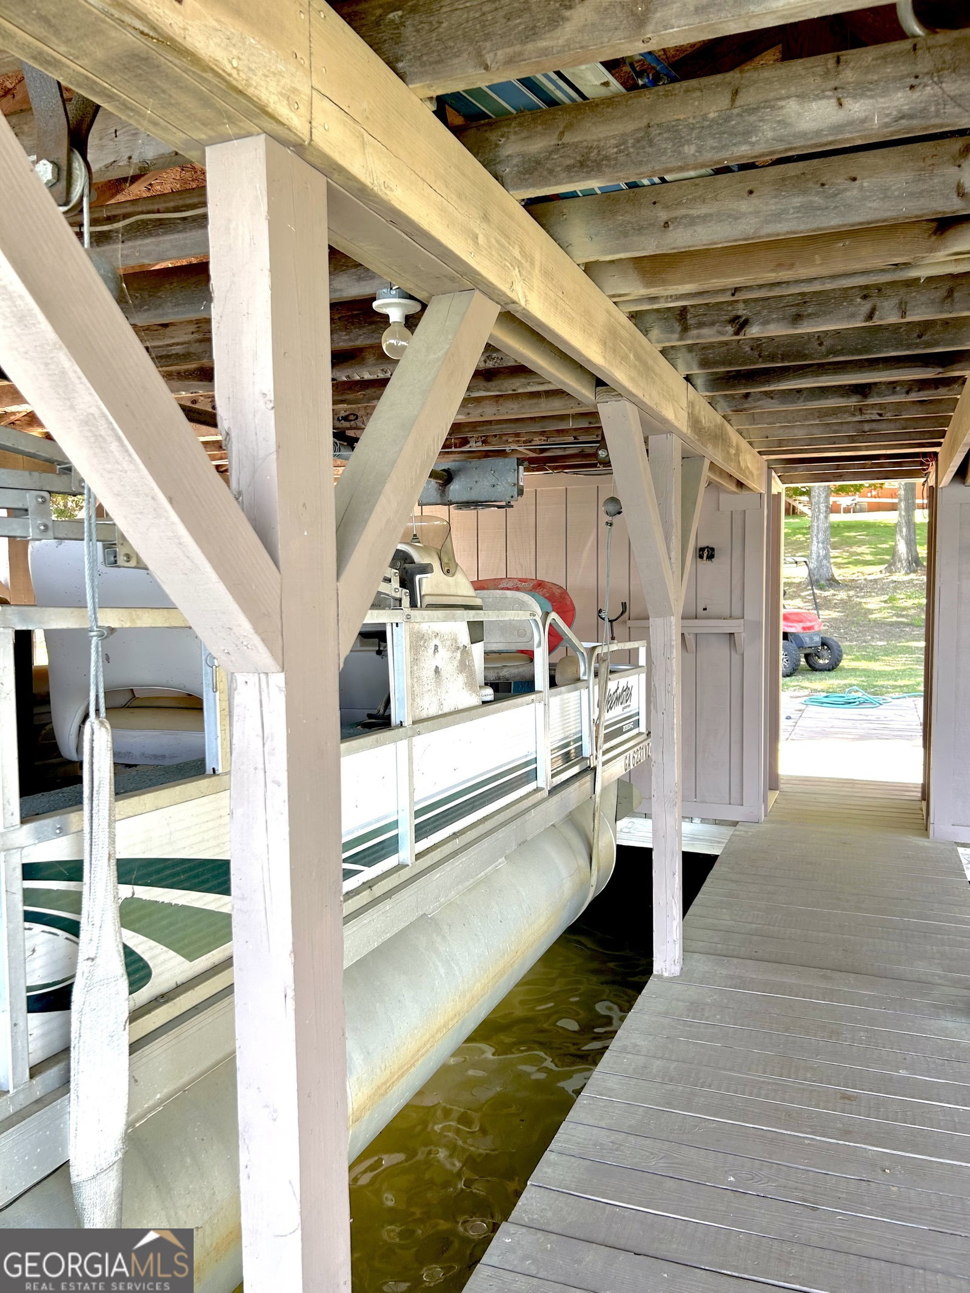
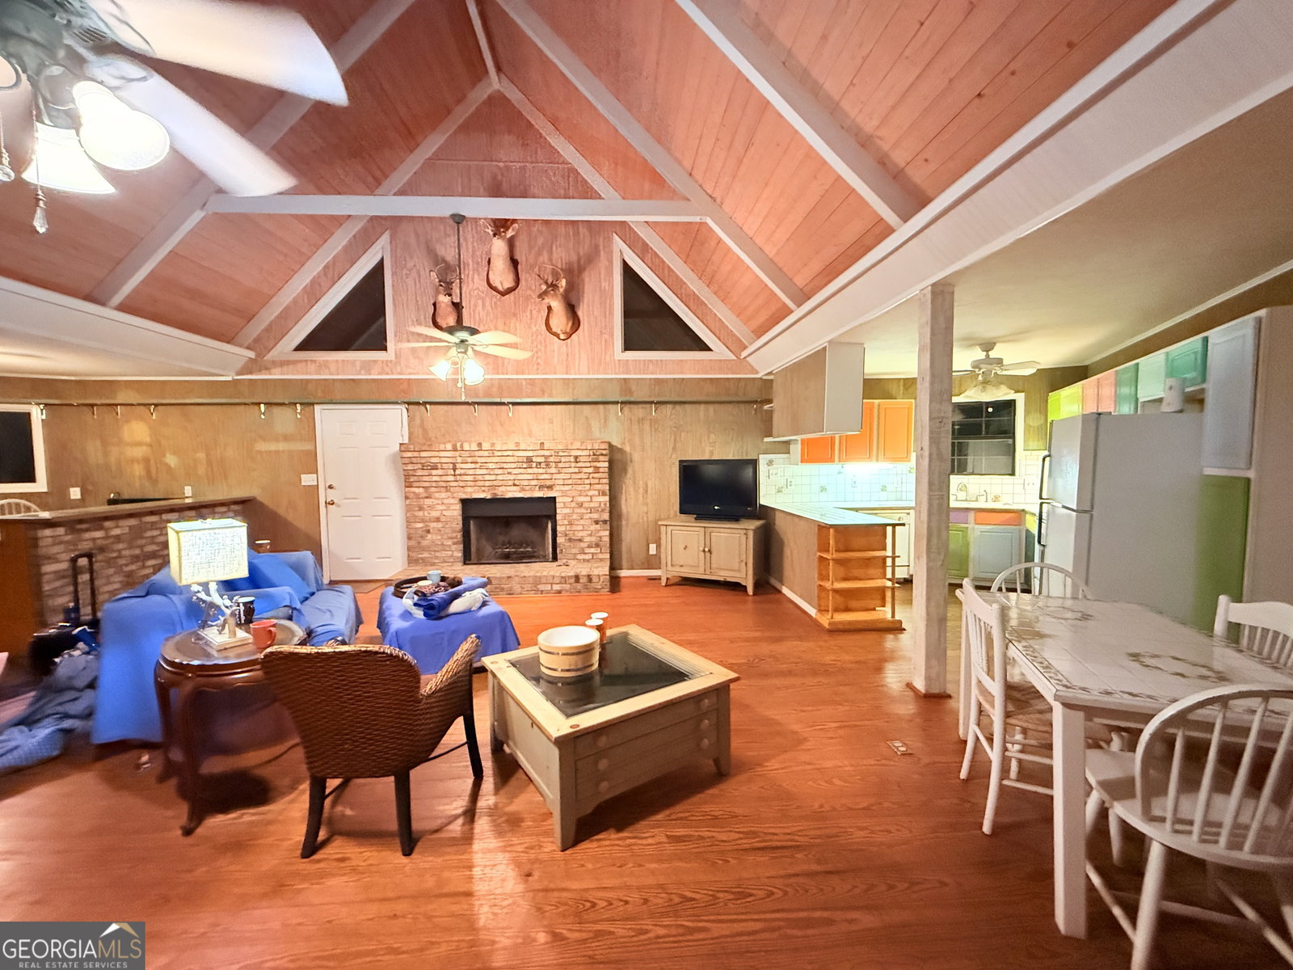
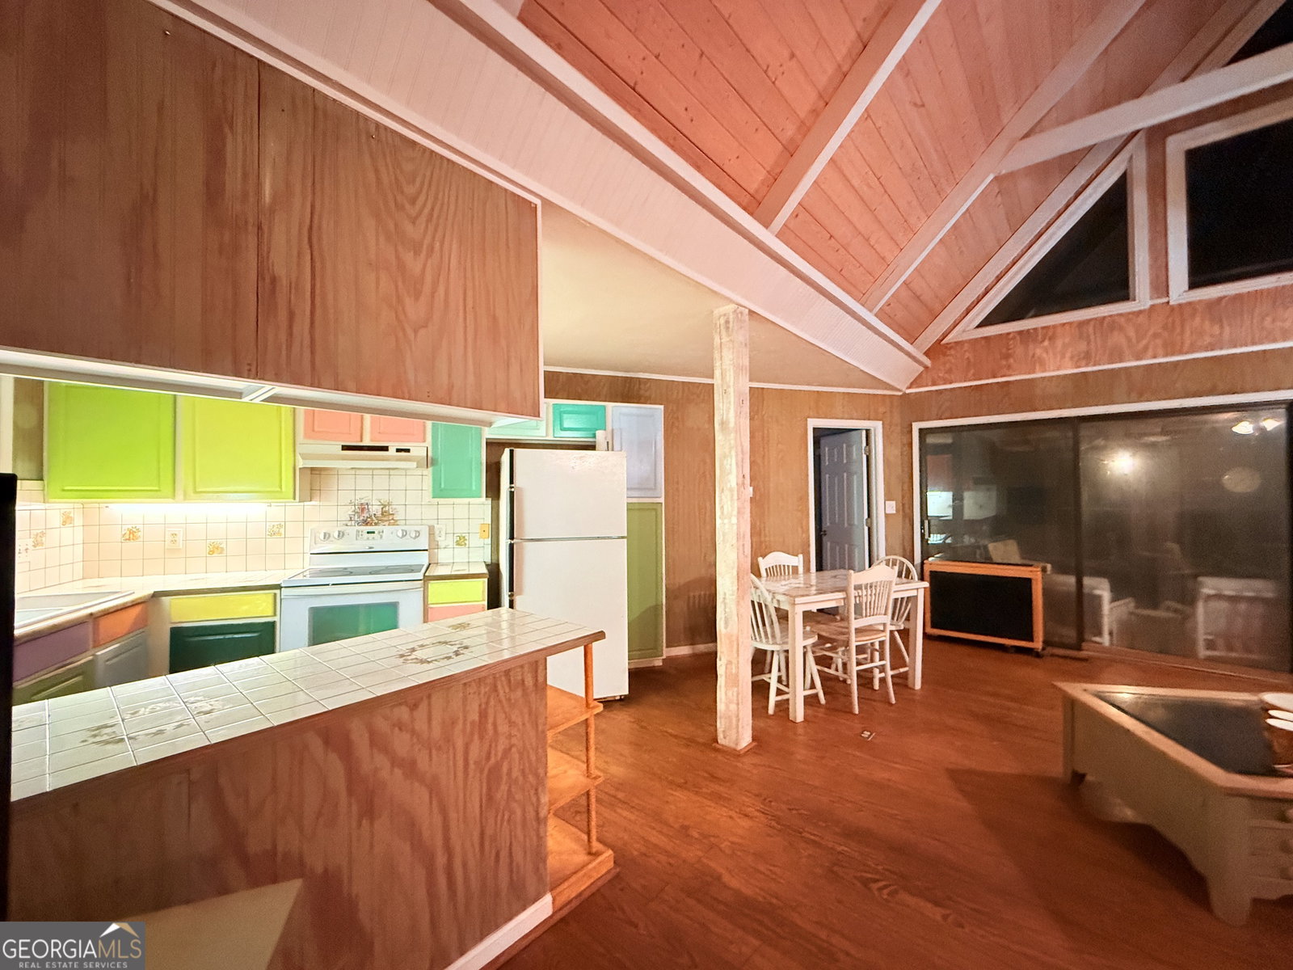
RARE LAKE SINCLAIR WATERFRONT A-FRAME WITH EXPANSIVE WORKSHOP AND INCREDIBLE POTENTIAL! THE CABIN - Nestled on approximately 2/3 acre with 100 feet of waterfront, this authentic A-frame cabin offers the kind of rustic charm that's hard to find today. Featuring genuine hardwood floors, soaring vaulted ceilings, an open floor plan, a custom bar, a beautiful brick fireplace, and lake views throughout, this 2-bedroom, 2-bath retreat is designed for making memories. Relax on the screened porch, enjoy the peaceful setting, and take advantage of shared dock access for boating and fishing. THE WORKSHOP - The detached 24X30 two-story workshop adds exceptional versatility. Already wired for electricity and featuring a full garage door and spacious loft, it offers endless possibilities for a guest suite, studio, home office, hobby space, workshop, or future income- producing opportunity, subject to buyer verification of local requirements. There's plenty of room for lake toys, golf carts, kayaks, paddleboards, jet skis, or classic cars. Priced to reflect cosmetic updates, this estate property is being sold as-is, offering a rare opportunity to personalize a distinctive waterfront home while enjoying the value of its generous lot, unique architecture, and flexible workshop space. Whether you're searching for a weekend retreat, full-time residence, or investment opportunity, this is a property with character and possibilities that are increasingly hard to find. Don't wait on this one!
/u.realgeeks.media/georgiacoastal/Realtor_Jim_Hawkins,_GA_Coastal_Homes.png)
Additional Information
- Interior Features
- Beamed Ceilings, High Ceilings, In-Law Floorplan, Master On Main Level, Split Bedroom Plan, Vaulted Ceiling(s)
- Exterior Features
- Dock
- Property Description
- Cape Cod, Rustic, Ranch
- Flooring
- Carpet, Laminate
- Appliances
- Dishwasher, Disposal, Range, Refrigerator
- Heating
- Central, Electric, Hot Water
- Air Conditioning
- Ceiling Fan(s), Central Air, Electric
- Stories
- 1 Story
- Levels
- One
- Parking
- None
- Elementary School
- Putnam
- High School
- Putnam
- View
- Lake
Mortgage Calculator
Listing courtesy of eXp Realty.
 © 2026 Georgia MLS. All rights reserved. Information Deemed Reliable But Not Guaranteed.