420 Preakness Way, Forsyth, GA 31029
- $874,900
- 4
- BD
- 4
- BA
- 3,815
- SqFt






- List Price
- $874,900
- Status
- ACTIVE
- Days on Market
- 58
- MLS#
- 10809791
- Subtype
- Residential
- Style
- Craftsman
- Year Built
- 2022
- Bedrooms
- 4
- Bathrooms
- 4
- Full Baths
- 3
- Half Baths
- 1
- Living Area
- 3,815
- Lot Size
- 76,230
- Acres
- 1.75
- Subdivision
- Riata
Property Description
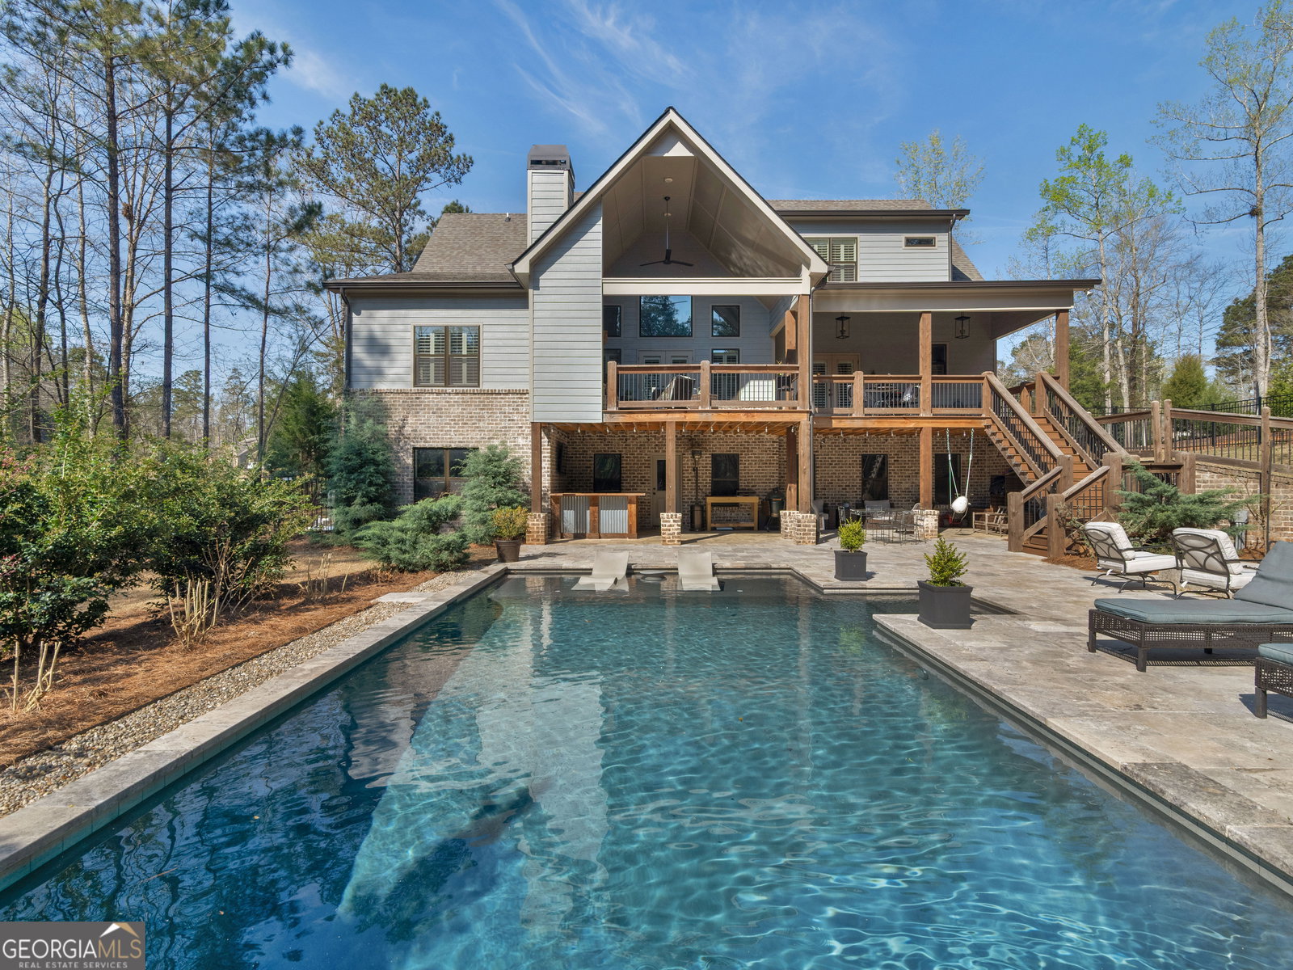
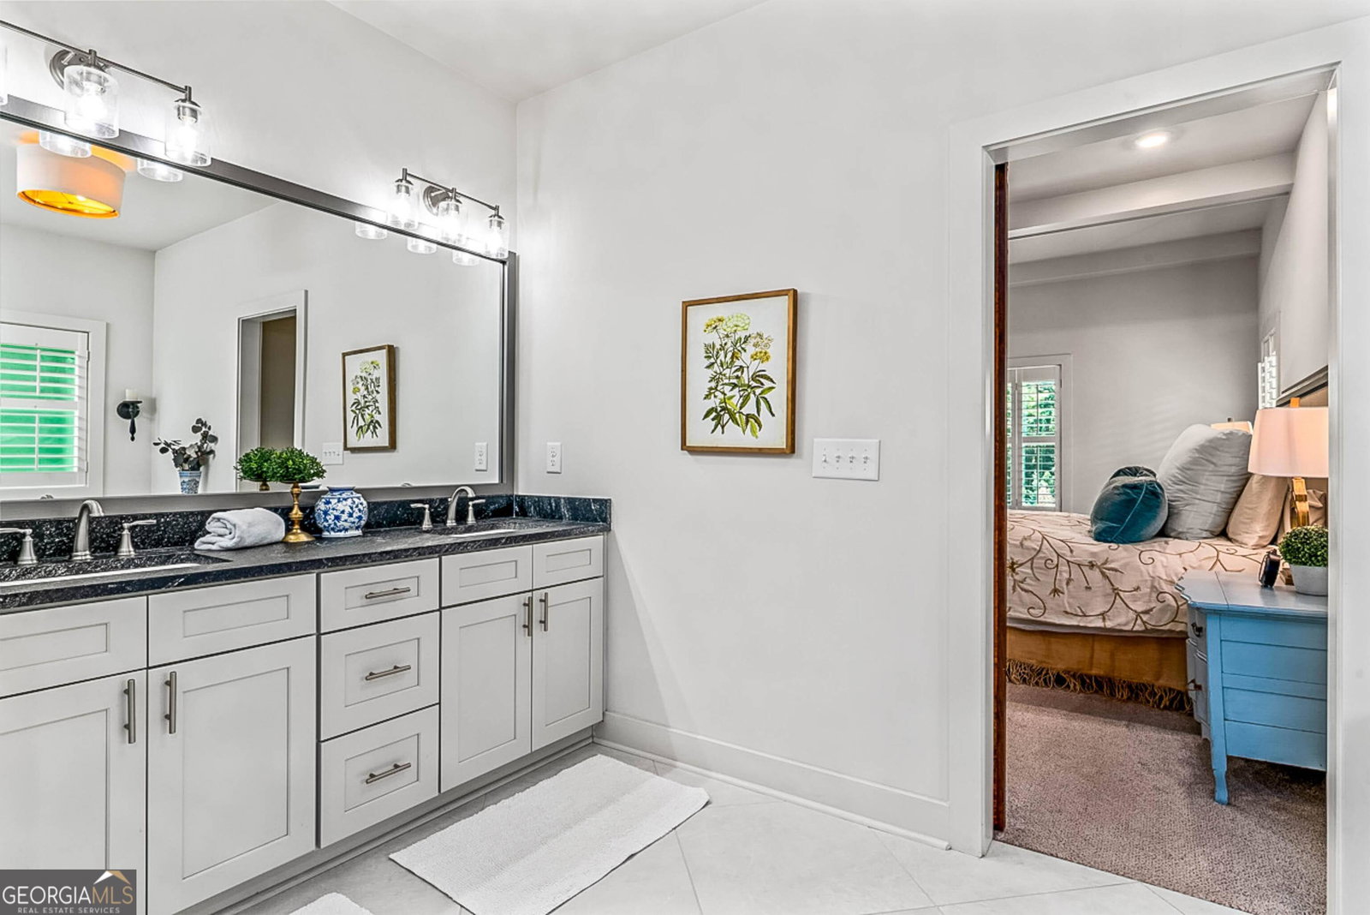
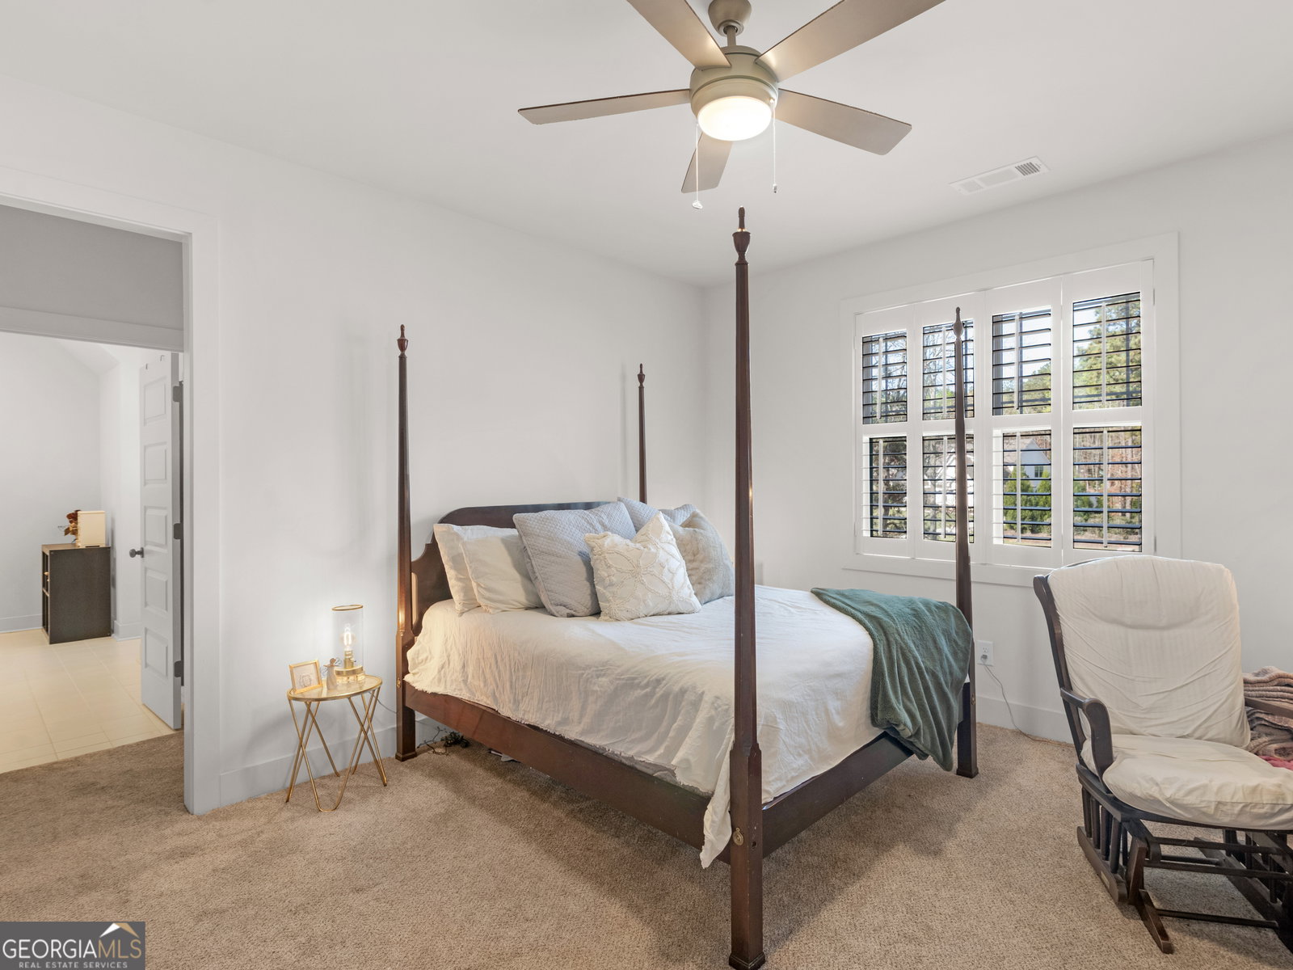
Experience refined living in the prestigious Riata Equestrian Community. Nestled on 1.75 private acres with a stream bordering the neighborhood walking trail, this exceptional property blends luxury, comfort, and thoughtfully curated upgrades throughout. The custom chef's kitchen features soft-close cabinetry, marble backsplash, double ovens, a 6-burner Thor cooktop, oversized island, walk-in pantry with custom shelving, and reverse osmosis water system. The vaulted family room showcases a striking gas fireplace, upgraded built-in bookcases, and two sets of French doors opening to the covered deck. The main-level owner's suite offers a private retreat with deck access, spa-inspired bath, soaking tub, tiled shower, double vanity, and custom walk-in closet connected directly to the laundry room. Designed for year-round entertaining, the resort-style backyard includes a saltwater pool with tanning ledge, waterfall, bubbler features, fire accents, travertine decking, custom firepit, and covered outdoor living spaces with fireplace and grilling/bar area. Upstairs offers three additional bedrooms, loft space, bonus room, and abundant storage. Additional highlights include custom wood shutters throughout, whole-house water filtration system, mudroom with built-ins, 3-car garage, and a full daylight basement stubbed for a future bath. Luxury, privacy, and exceptional craftsmanship come together in one of Forsyth's most desirable equestrian communities.
/u.realgeeks.media/georgiacoastal/Realtor_Jim_Hawkins,_GA_Coastal_Homes.png)
Additional Information
- Interior Features
- Beamed Ceilings, Bookcases, Double Vanity, High Ceilings, Master On Main Level, Separate Shower, Soaking Tub, Split Bedroom Plan, Tile Bath, Vaulted Ceiling(s), Walk-In Closet(s)
- Exterior Features
- Sprinkler System
- HOA Fee
- $750
- Property Description
- Craftsman
- Flooring
- Carpet, Hardwood, Tile
- Appliances
- Convection Oven, Cooktop, Dishwasher, Double Oven, Gas Water Heater, Microwave, Oven, Stainless Steel Appliance(s), Tankless Water Heater
- Heating
- Central, Dual, Electric, Heat Pump
- Air Conditioning
- Ceiling Fan(s), Central Air, Dual, Electric, Heat Pump
- Stories
- 2 Stories
- Levels
- Two
- Pool
- Yes
- Parking
- Garage, Attached, Kitchen Level, Garage Door Opener, Side/Rear Entrance
- Elementary School
- Hubbard
- High School
- Mary Persons
Mortgage Calculator
Listing courtesy of Watkins Real Estate Associates.
 © 2026 Georgia MLS. All rights reserved. Information Deemed Reliable But Not Guaranteed.