Share this with your friends


912-289-7355
Georgiacoastal.com
111 Blue Heron Drive, Eatonton, GA 31024
- $1,750,000
- 6
- BD
- 4
- BA
- 6,493
- SqFt







- List Price
- $1,750,000
- Status
- ACTIVE
- Days on Market
- 116
- MLS#
- 10786302
- Subtype
- Residential
- Style
- Traditional
- Year Built
- 1997
- Bedrooms
- 6
- Bathrooms
- 4
- Full Baths
- 3
- Half Baths
- 1
- Living Area
- 6,493
- Lot Size
- 30,492
- Acres
- 0.70
- Subdivision
- Waters Edge
Property Description
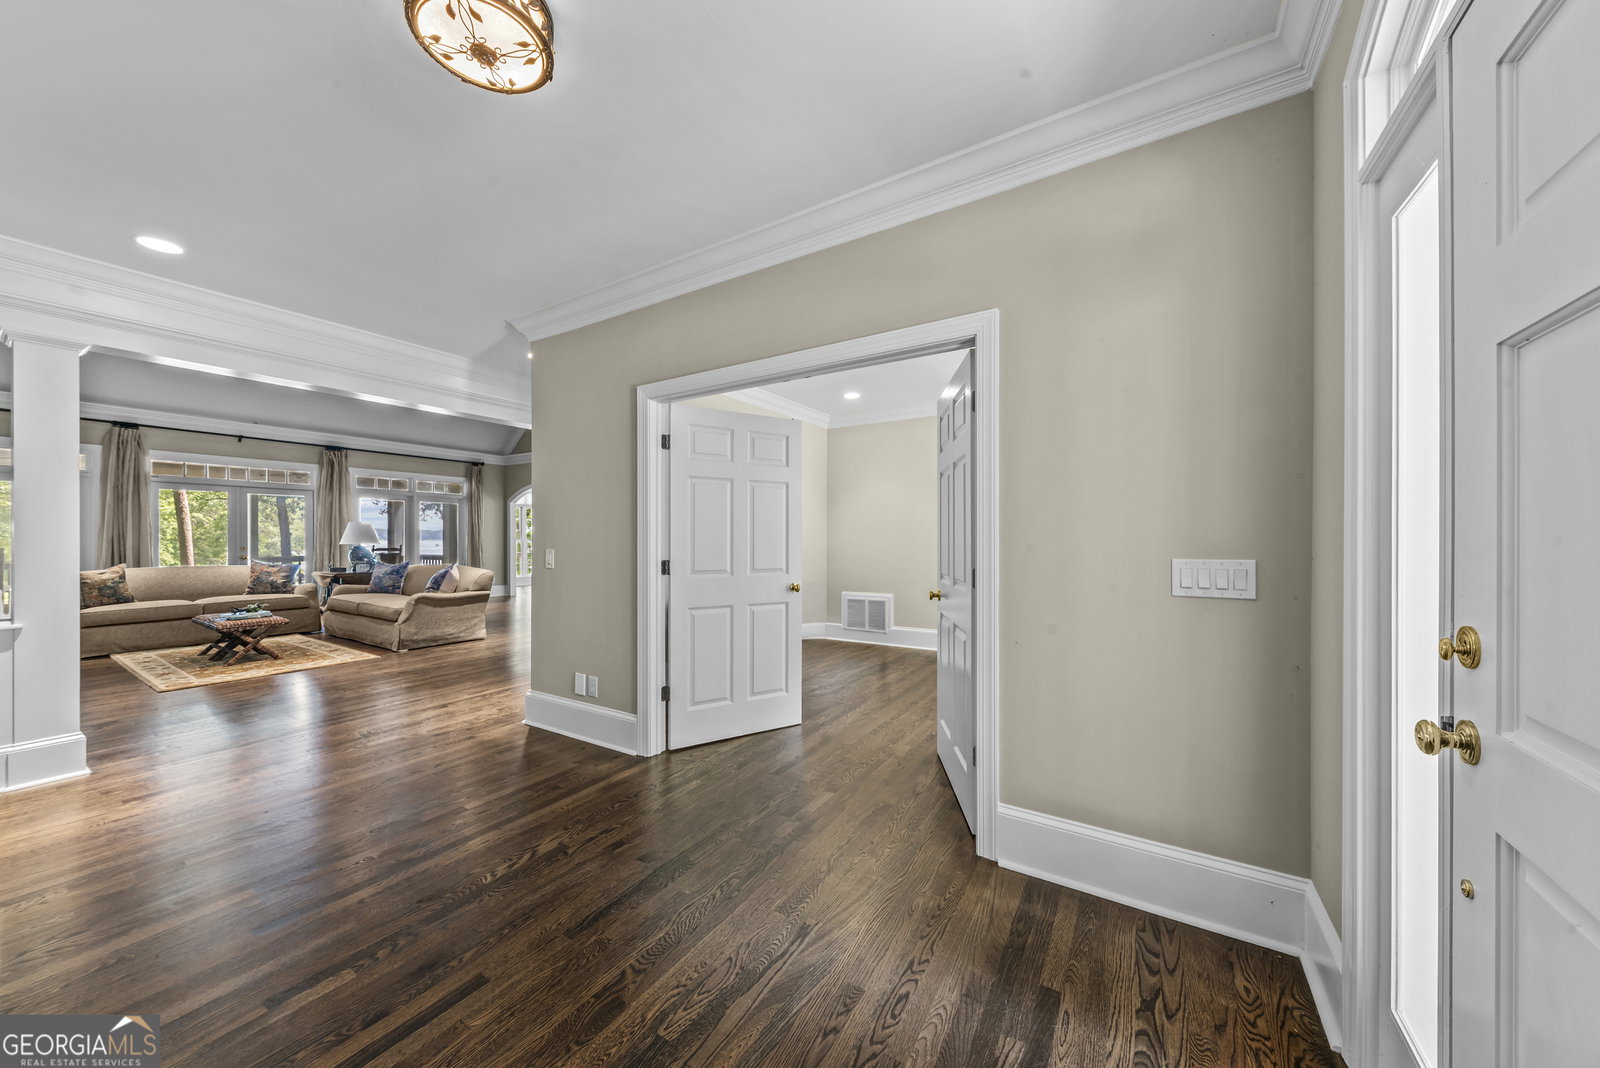
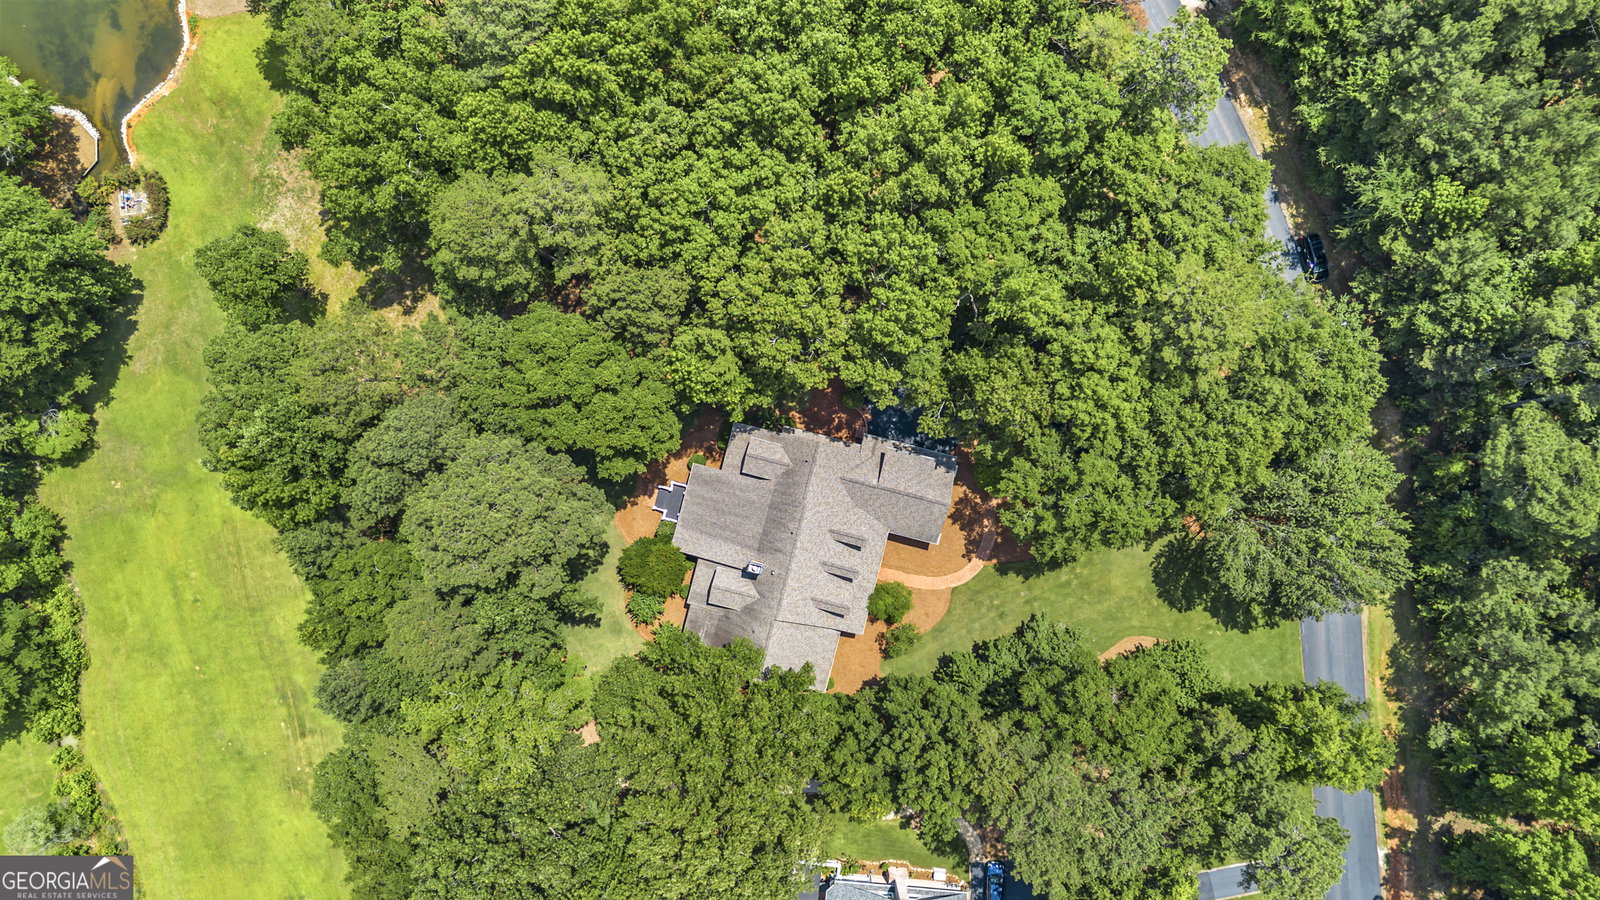
Welcome to this stunning six-bedroom home, perfectly situated in the gated Waters Edge subdivision at beautiful Lake Oconee. From the moment you arrive, you'll be captivated by the pristine landscaping, charming curb appeal, and beautiful hardwood trees surrounding the home. Step inside to discover exceptional attention to detail with custom trim, beautiful oak hardwood floors, and a spacious kitchen featuring a chef's island that overlooks the dining area. The oversized great room, complete with a fireplace and glass doors, opens to a large screened porch, creating the perfect setting for both everyday living and entertaining. The thoughtfully designed floor plan includes a spacious primary suite on the main level, along with two additional bedrooms and a full bathroom. Upstairs, you'll find three more bedrooms, an additional full bath, a large bonus room above the garage, and two flexible living spaces that can easily serve as a home office, recreation room, media room, playroom, or even additional bedrooms to suit your needs. With new carpet throughout and plenty of room to spread out, this home offers endless possibilities for growing families, multi-generational living, or those simply looking for extra space. Enjoy daily living and effortless entertaining both inside and out in this beautiful home, all while taking advantage of the scenic surroundings that make Waters Edge such a sought-after community.
Additional Information
- Interior Features
- Bookcases, Double Vanity, High Ceilings, Master On Main Level, Separate Shower, Soaking Tub, Vaulted Ceiling(s), Walk-In Closet(s)
- HOA Fee
- $1,796
- Property Description
- Traditional
- Flooring
- Carpet, Hardwood
- Appliances
- Cooktop, Dishwasher, Microwave, Range, Refrigerator
- Heating
- Central
- Air Conditioning
- Central Air
- Stories
- 2 Stories
- Levels
- Two
- Parking
- Garage, Attached, Parking Pad, Kitchen Level, Garage Door Opener, Side/Rear Entrance
- Elementary School
- Putnam
- High School
- Putnam
- View
- Lake
Mortgage Calculator
Listing courtesy of Keller Williams Lake Oconee.
 © 2026 Georgia MLS. All rights reserved. Information Deemed Reliable But Not Guaranteed.