1080 Peachtree Street NE, Atlanta, GA 30309
- $930,000
- 2
- BD
- 3
- BA














- List Price
- $930,000
- Status
- ACTIVE
- Days on Market
- 54
- MLS#
- 10772489
- Subtype
- Residential
- Style
- Other
- Year Built
- 2008
- Bedrooms
- 2
- Bathrooms
- 3
- Full Baths
- 2
- Half Baths
- 1
- Lot Size
- 1,568
- Acres
- 0.04
- Subdivision
- 1010 Midtown
Property Description
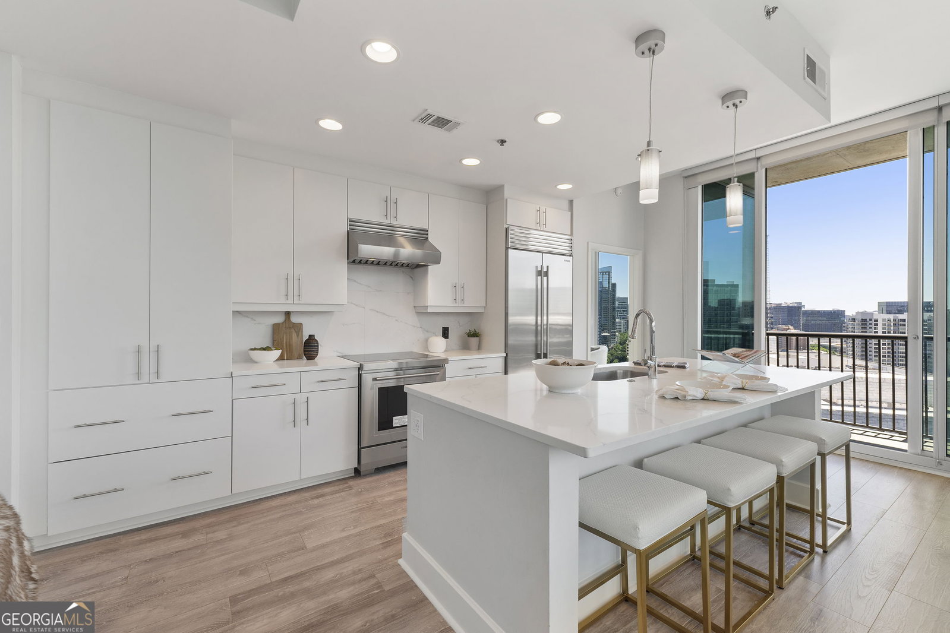
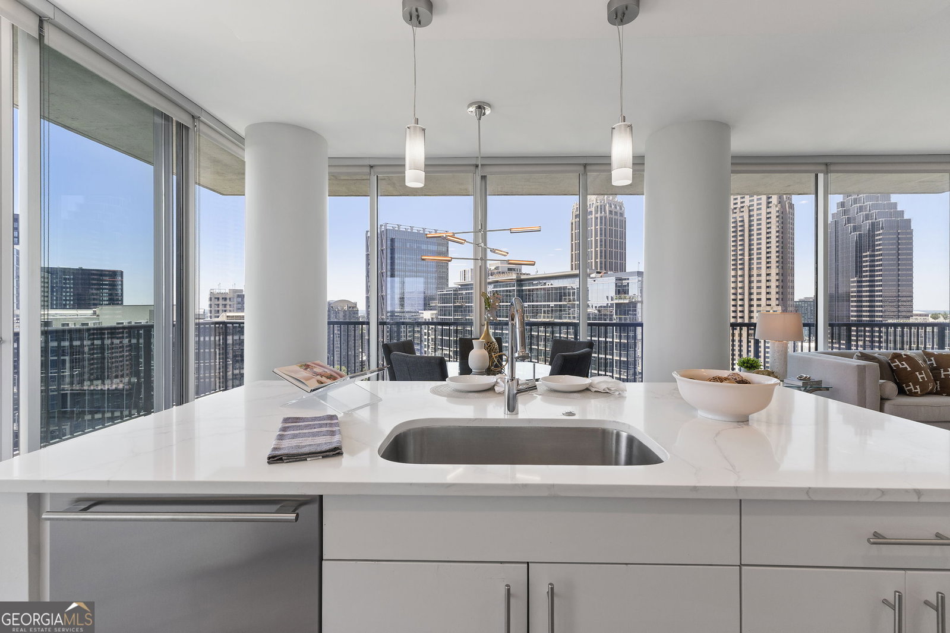
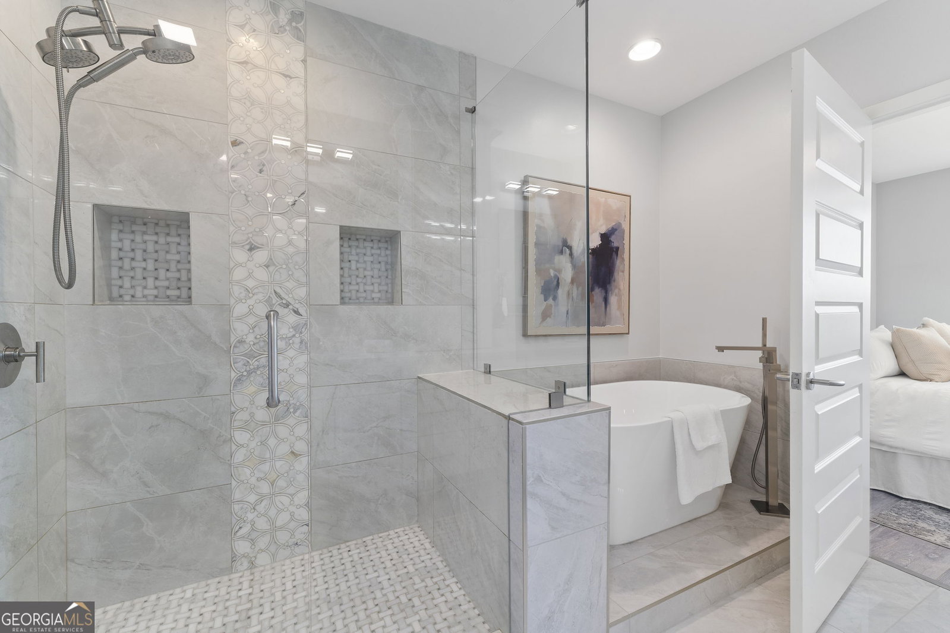
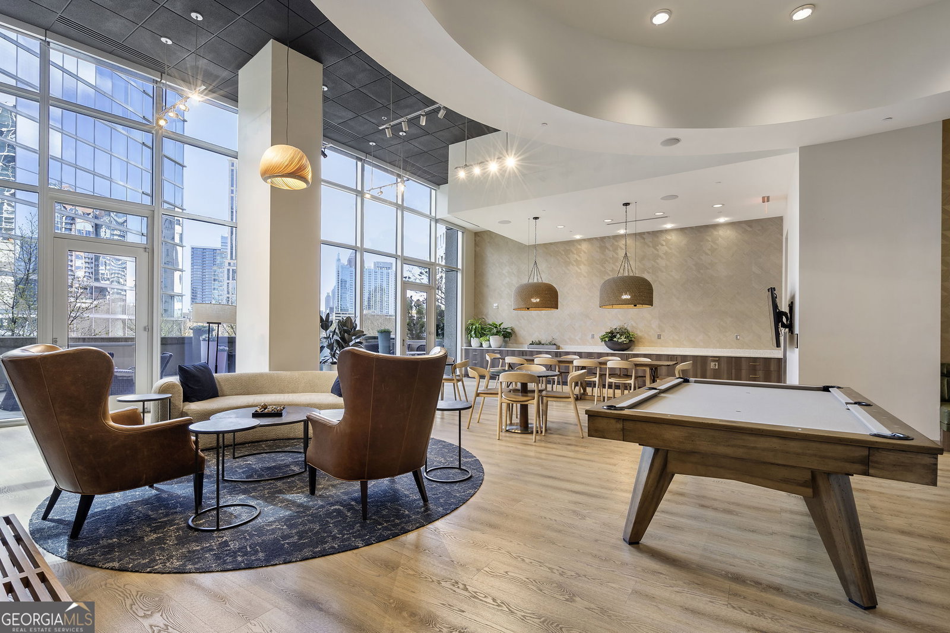
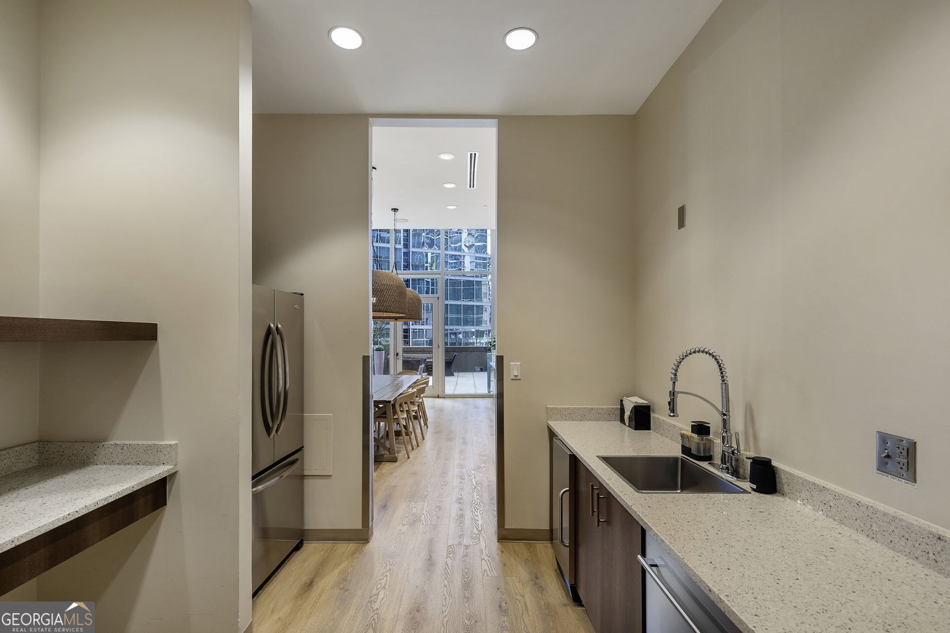
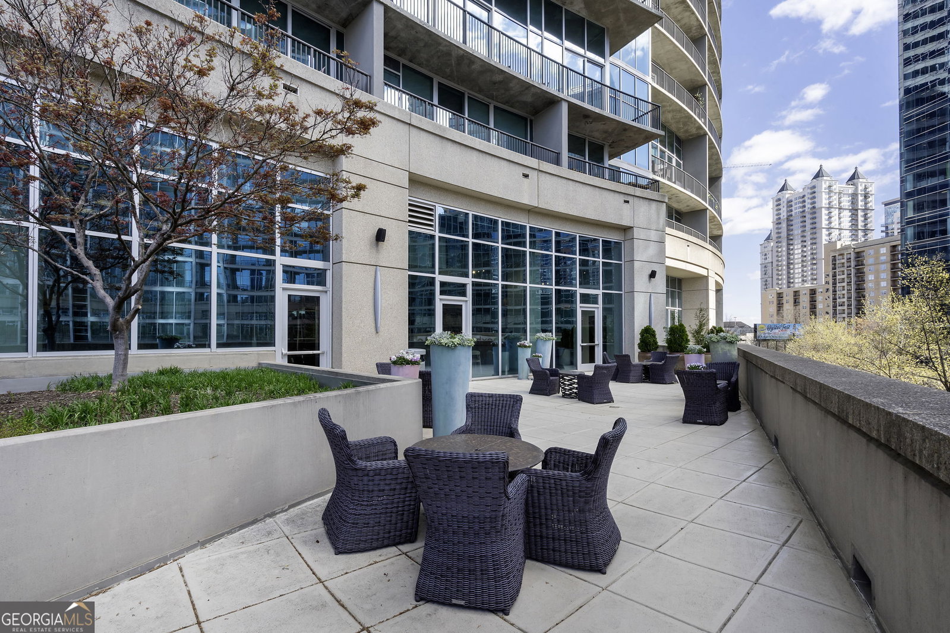
Welcome to an exceptional lifestyle of luxury that awaits you! Imagine yourself in this stunning southwest corner residence, perfectly situated on the highly coveted 21st floor with panoramic views overlooking iconic Peachtree Street. This unique 2-bedroom, 2.5-bathroom home beautifully combines modern design with high-end features, all while providing easy access via six efficient elevators. As you enter, you're immediately welcomed by a meticulously renovated kitchen, showcasing a magnificent oversized island and top-of-the-line appliances, including a Sub-Zero refrigerator, a Wolf stove, and a Cove dishwasher. The impressive 10-foot ceilings create a wonderfully open and airy ambiance, complemented by rich, new hardwood floors that impart a warm, cozy feel. You'll also appreciate the abundance of natural light streaming in, making every corner of this beautiful space feel inviting. For added convenience, a brand-new washer and dryer are neatly tucked away in the laundry closet. Experience premium upgrades throughout, including a completely remodeled main bathroom featuring elegant porcelain tile. Relish your mornings or evenings on the spacious wrap-around balcony, where you can unwind and bask in the stunning views of the city skyline. This thoughtfully designed home is also equipped with updated HVAC and water heaters, along with the added perk of two side-by-side premium parking spaces. With a fantastic walk score of 93, you are just moments away from the picturesque Piedmont Park, the vibrant BeltLine, and cultural jewels like the Fox Theater. Plus, enjoy easy access to Marta, the High Museum, and a diverse array of dining options. Don't miss this incredible opportunity to embrace a lifestyle where style, comfort, and the lively energy of urban living perfectly intertwine!
/u.realgeeks.media/georgiacoastal/Realtor_Jim_Hawkins,_GA_Coastal_Homes.png)
Additional Information
- Interior Features
- Double Vanity, High Ceilings, Master On Main Level, Roommate Plan, Split Bedroom Plan, Tile Bath, Walk-In Closet(s)
- Exterior Features
- Balcony
- HOA Fee
- $13,092
- Property Description
- Other
- Flooring
- Hardwood, Stone
- Appliances
- Dishwasher, Disposal, Dryer, Electric Water Heater, Refrigerator, Washer
- Heating
- Central
- Air Conditioning
- Ceiling Fan(s), Central Air, Electric
- Stories
- 1 Story
- Levels
- One
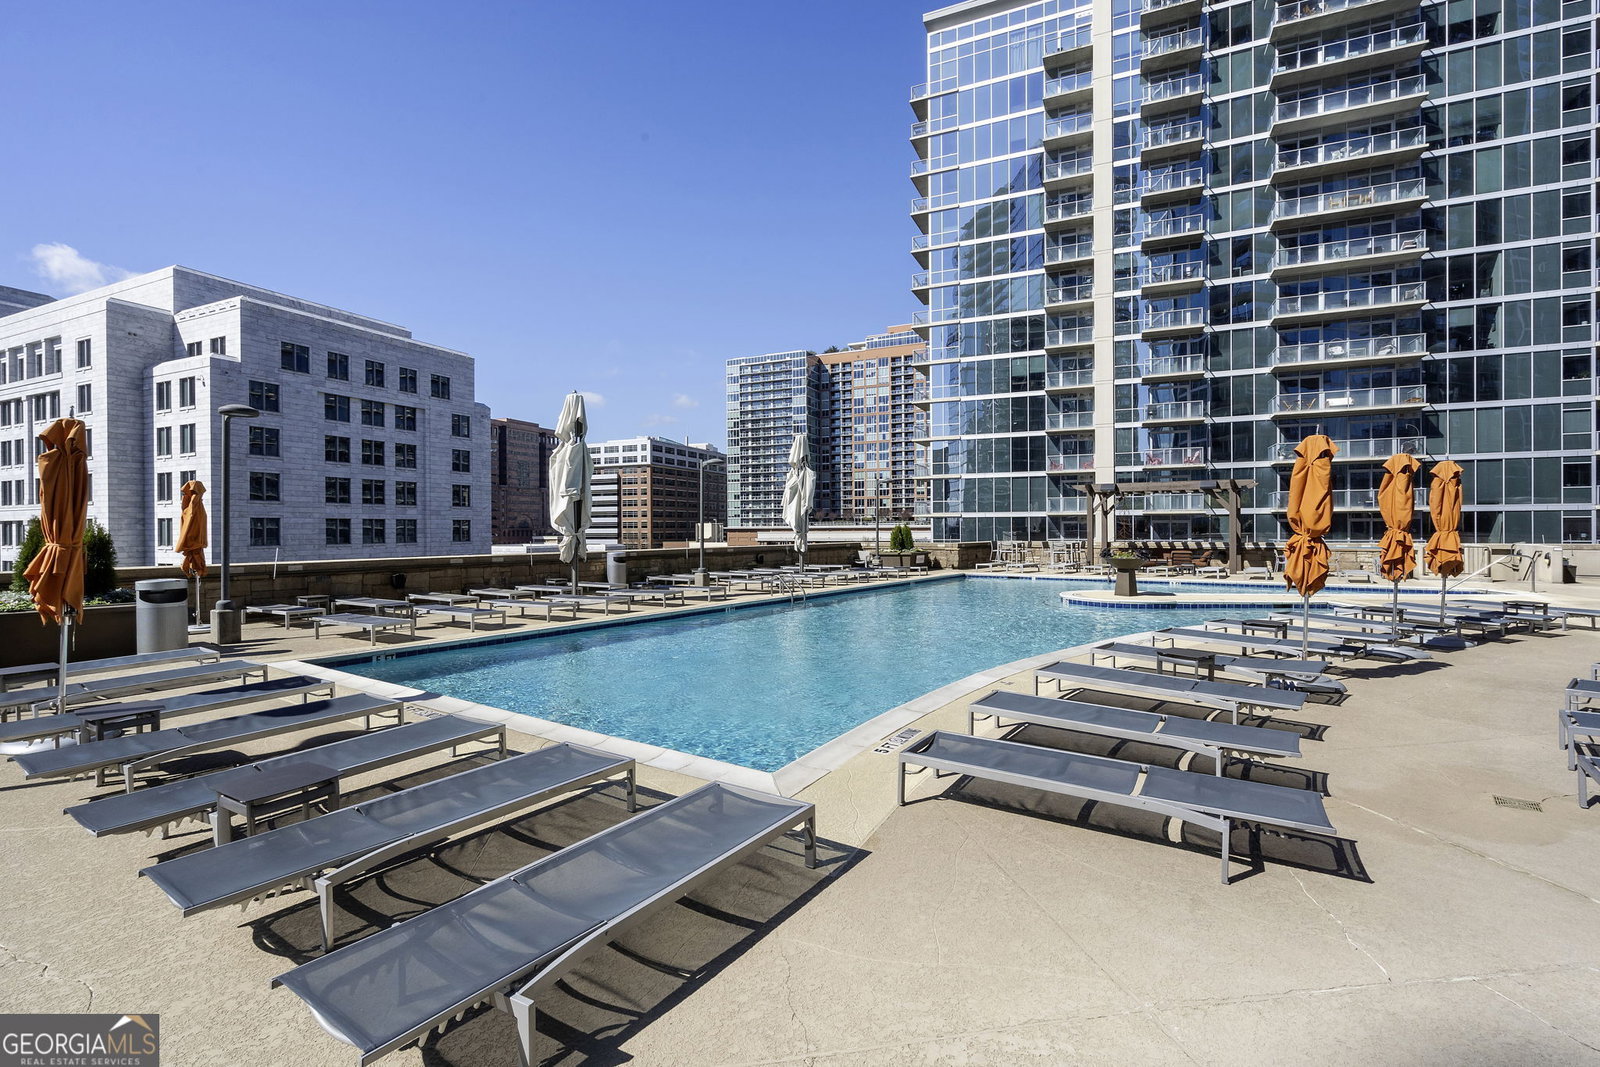
- Pool
- Yes
- Parking
- Assigned
- Elementary School
- Springdale Park
- High School
- Milton
- View
- City
Mortgage Calculator
Listing courtesy of Engel & V?lkers Atlanta.
 © 2026 Georgia MLS. All rights reserved. Information Deemed Reliable But Not Guaranteed.