6490 Scott Valley Road, Sandy Springs, GA 30328
- $900,000
- 4
- BD
- 5
- BA
- 2,512
- SqFt






- List Price
- $900,000
- Status
- PENDING
- Days on Market
- 18
- Price Change
- ▼ $50,000 1784768921
- Closing Date
- Aug 21, 2026
- MLS#
- 10800951
- Subtype
- Residential
- Style
- Brick 4 Side, Ranch, Traditional
- Year Built
- 1960
- Bedrooms
- 4
- Bathrooms
- 5
- Full Baths
- 3
- Half Baths
- 2
- Living Area
- 2,512
- Lot Size
- 28,314
- Acres
- 0.65
- Subdivision
- Mountaire
Property Description
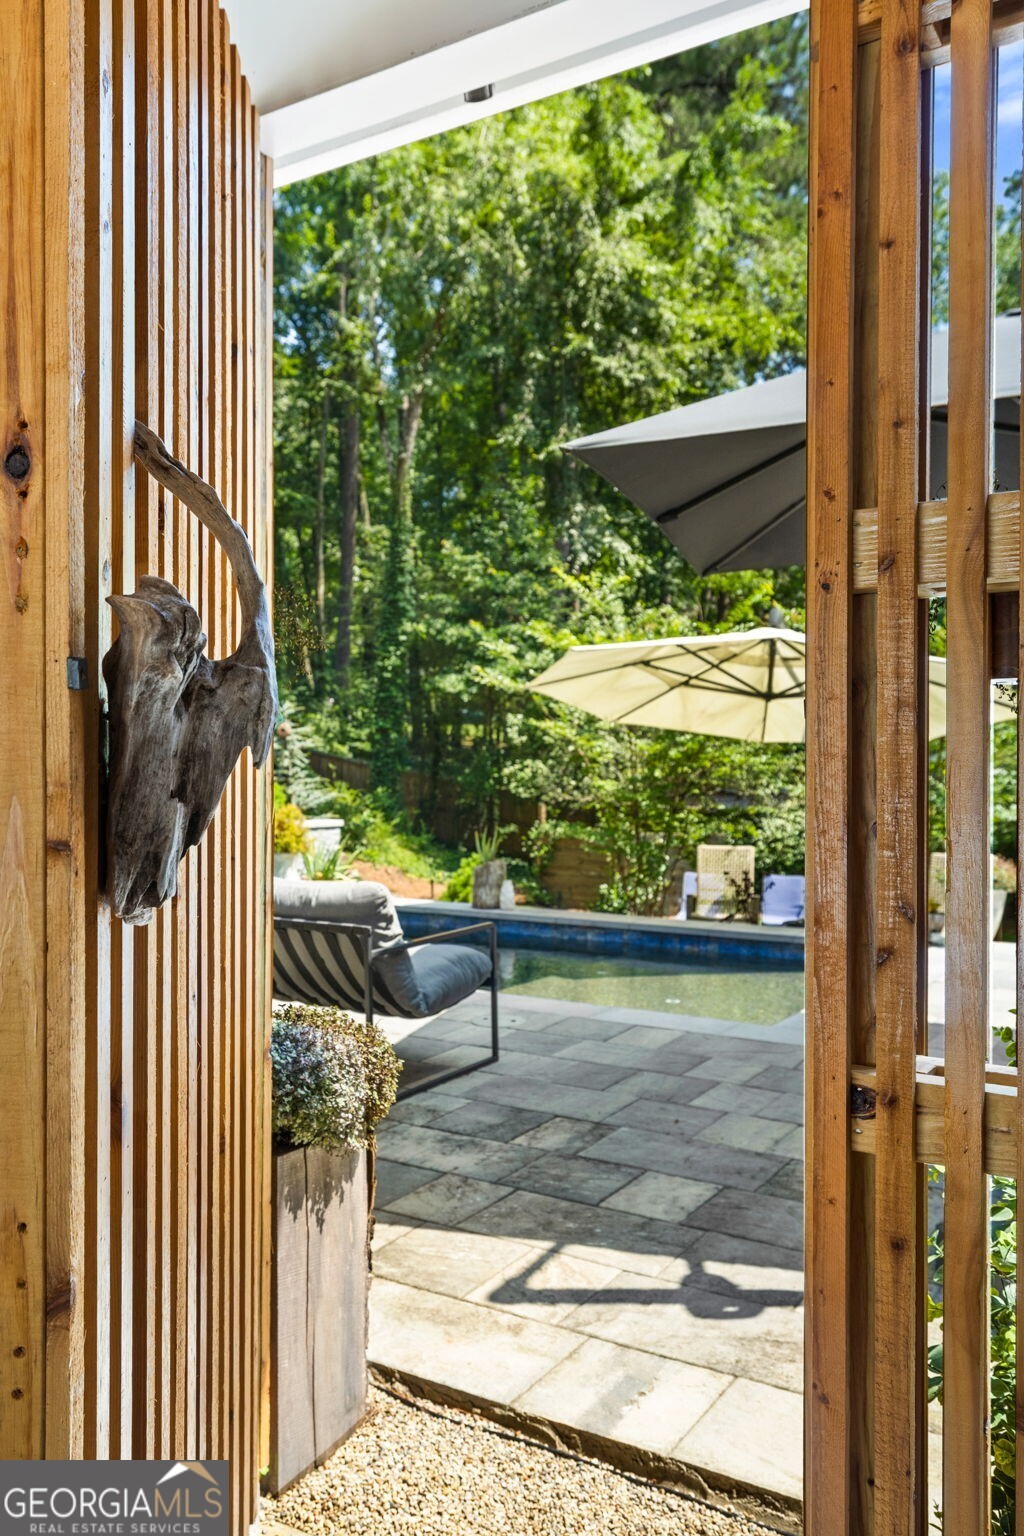
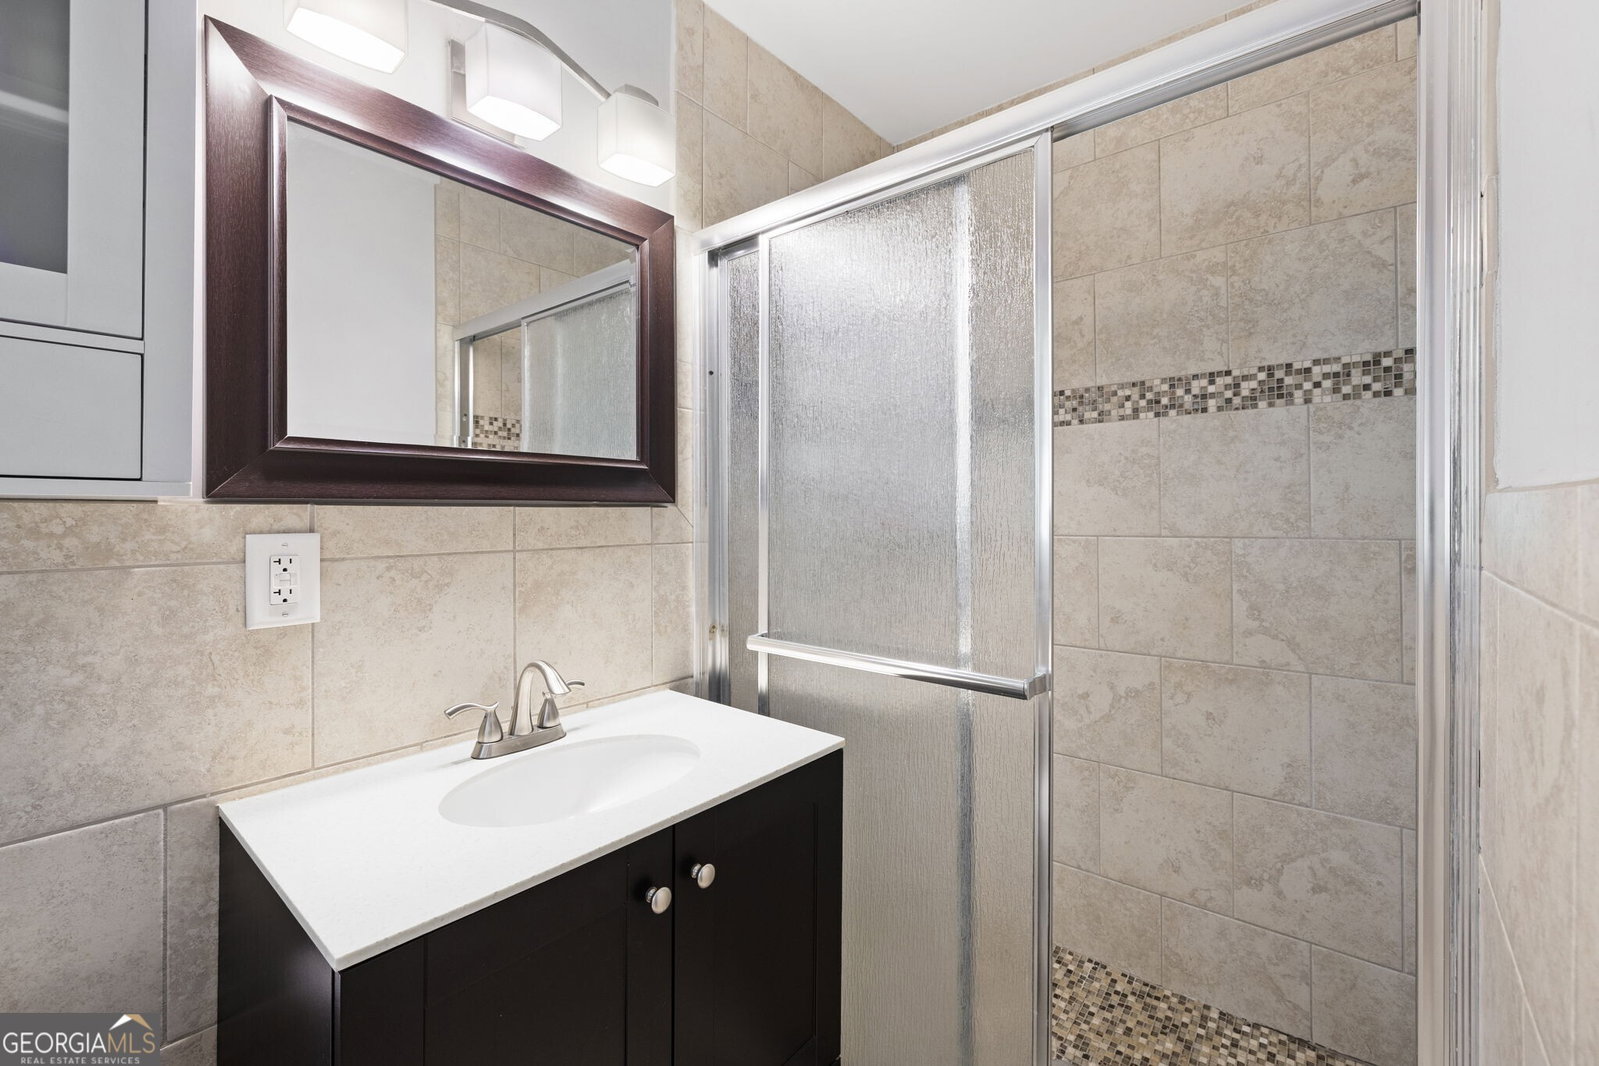
Tucked away on over half an acre in the established Mountaire neighborhood, 6490 Scott Valley Road is a rare Sandy Springs retreat that has been thoughtfully reimagined inside and out. Timeless architectural character, renovated interiors, warm natural finishes, expansive windows, and an effortless connection to the outdoors create a home that feels both stylish and deeply livable. The main living spaces are bright, open, and beautifully connected, with hardwood floors, skylights, updated lighting, and an easy flow between the kitchen, dining area, and multiple gathering spaces. The renovated kitchen features custom cabinetry, stainless steel appliances, generous prep space, island seating, and direct access to the backyard, making everyday living and entertaining feel effortless. Just off the kitchen, dining, and family room, an added fireside living space expands the heart of the home with vaulted ceilings, natural light, and views of the surrounding landscape. The bedroom layout offers thoughtful separation and privacy. Three bedrooms are located just a few steps up from the main living area, while the private primary suite is tucked away just a few steps down with its own access to the backyard. It creates a quiet retreat with flexibility for guests, work-from-home needs, or simply a little breathing room from the rest of the house. Outside, the transformation is exceptional. The landscaping has been completely reimagined with mature trees, layered plantings, professionally designed gardens, turf, stonework, multiple lounge areas, and a heated saltwater pool that anchors the private backyard. Designed for both relaxation and entertaining, the outdoor spaces include an expansive patio, room to dine, lounge, gather around the firepit, and enjoy a setting that evolves beautifully throughout the seasons. The covered carport adds both function and architectural character with a wood ceiling, privacy screening, and clean modern finishes. Located in the sought-after Heards Ferry and Riverwood school districts, including award-winning Riverwood Charter, Mountaire is known for its quiet, tree-lined streets and exceptional convenience to Chastain Park, City Springs, Buckhead, top private schools, premier dining and shopping, and quick access to I-285, GA-400, I-75, and I-85. With renovated interiors, expanded living spaces, a resort-style backyard, and exceptional privacy without sacrificing convenience, this is not just a refreshed home. It is a fully reimagined lifestyle property.
/u.realgeeks.media/georgiacoastal/Realtor_Jim_Hawkins,_GA_Coastal_Homes.png)
Additional Information
- Interior Features
- Double Vanity, Roommate Plan
- Exterior Features
- Garden, Other
- Property Description
- Brick 4 Side, Ranch, Traditional
- Flooring
- Hardwood, Other
- Appliances
- Dishwasher, Disposal, Electric Water Heater, Refrigerator, Tankless Water Heater
- Heating
- Central, Forced Air, Natural Gas, Zoned
- Air Conditioning
- Ceiling Fan(s), Central Air, Zoned
- Stories
- Multi/Split
- Levels
- Multi/Split
- Pool
- Yes
- Parking
- Carport, Attached, Kitchen Level
- Elementary School
- Heards Ferry
- High School
- Riverwood
Mortgage Calculator
Listing courtesy of Ansley RE | Christie's Int'l RE.
 © 2026 Georgia MLS. All rights reserved. Information Deemed Reliable But Not Guaranteed.