813 Clifton Heights Lane NE, Atlanta, GA 30329
- $589,900
- 3
- BD
- 4
- BA
- 1,860
- SqFt












- List Price
- $589,900
- Status
- ACTIVE
- Days on Market
- 91
- Price Change
- ▼ $5,100 1789064470
- MLS#
- 10781010
- Subtype
- Residential
- Style
- Traditional
- Year Built
- 2004
- Bedrooms
- 3
- Bathrooms
- 4
- Full Baths
- 3
- Half Baths
- 1
- Living Area
- 1,860
- Lot Size
- 871
- Acres
- 0.02
- Subdivision
- Clifton Heights
Property Description
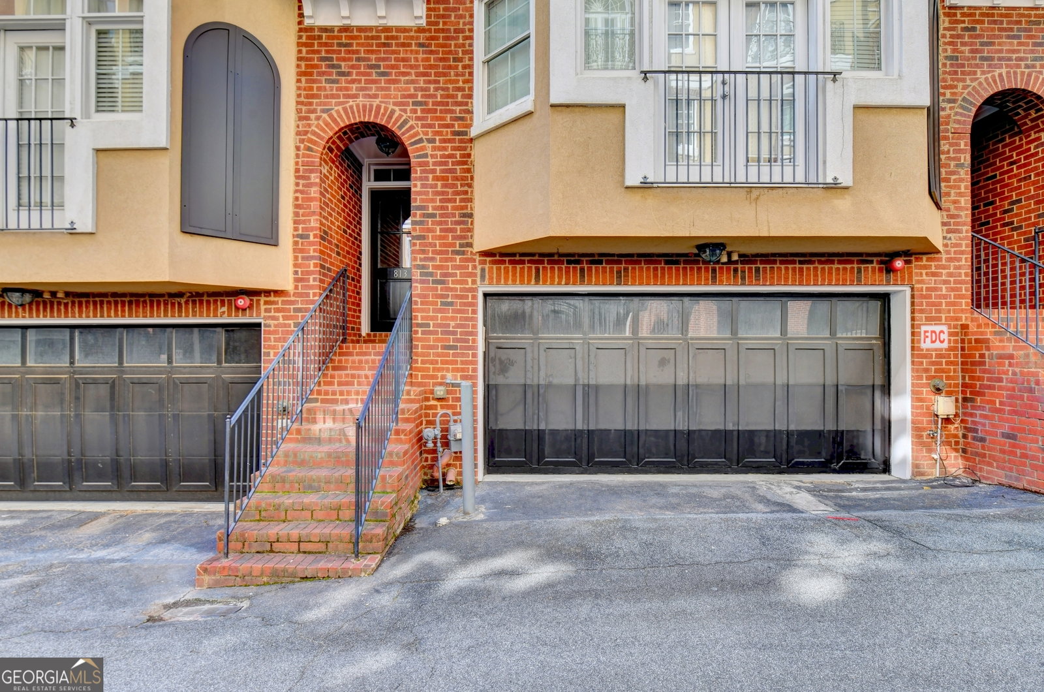
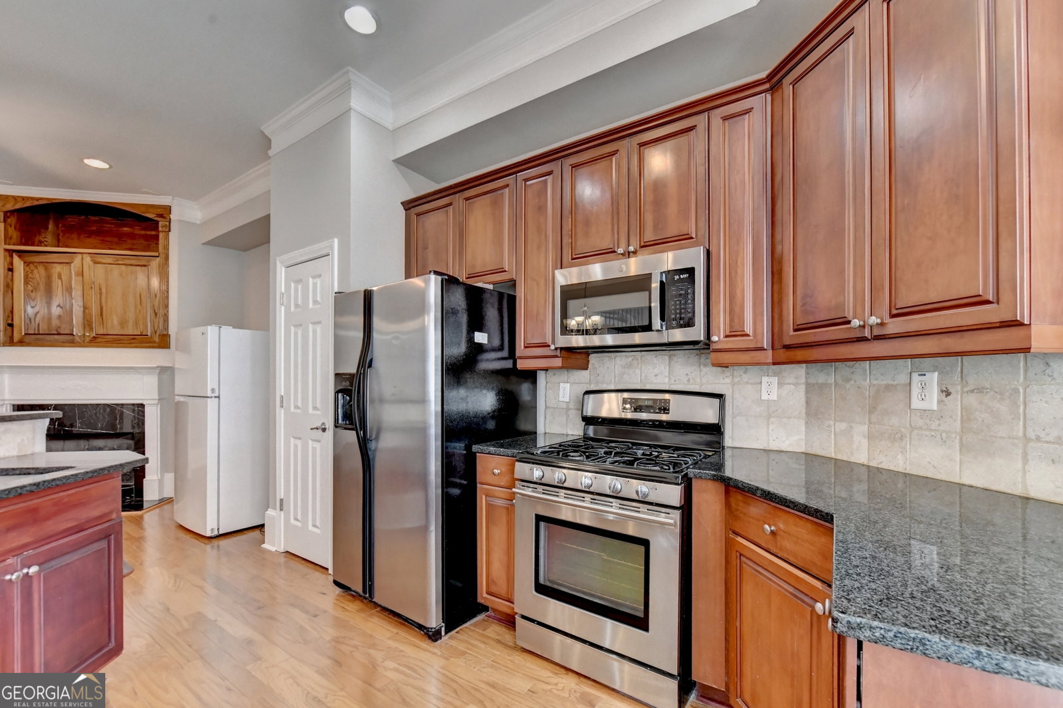
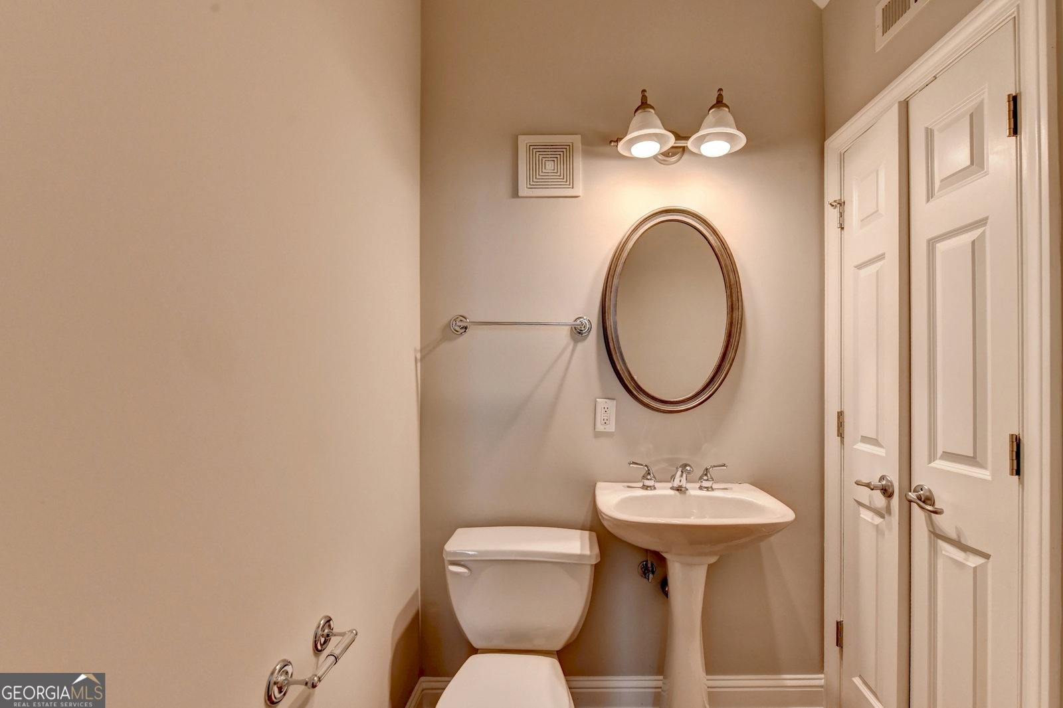
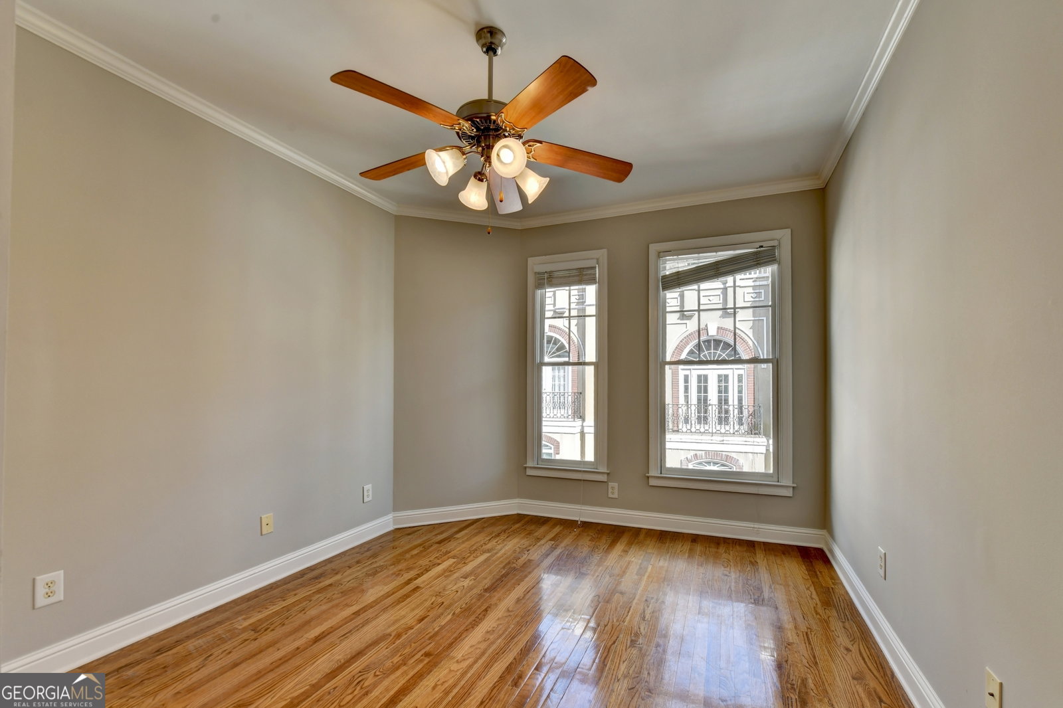
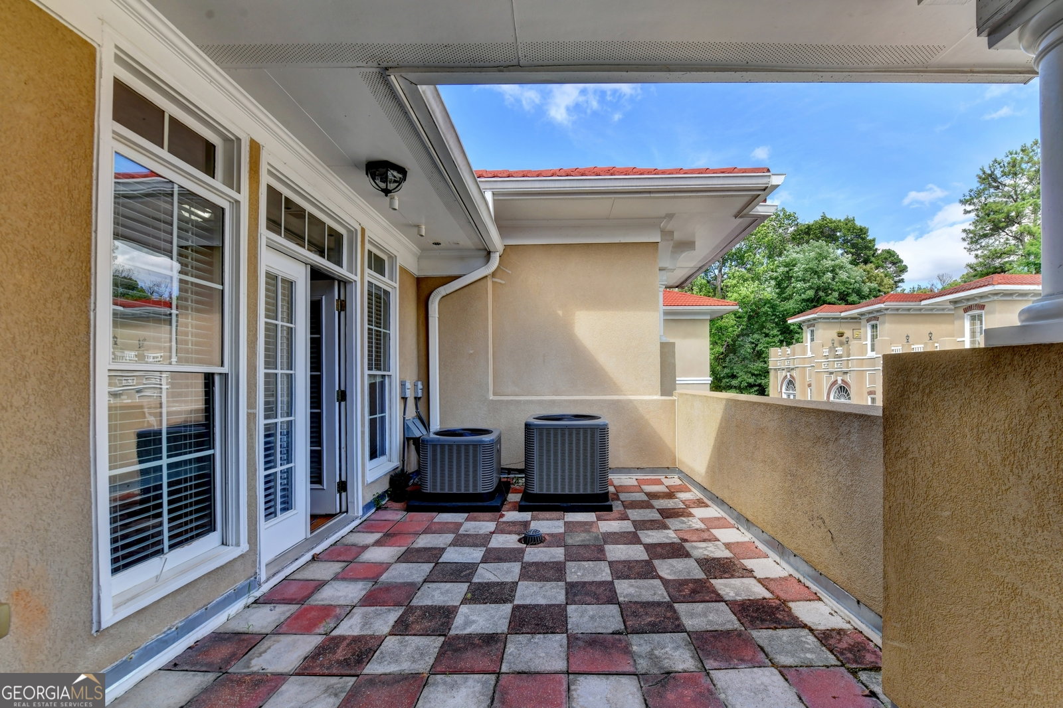
Motivated Seller! Luxury Townhome Within Walking Distance to Emory & CDC! Rare Opportunity to Own a Luxury Townhome in Highly Desirable Clifton Heights! Welcome to this beautifully updated and meticulously maintained townhome in the heart of Clifton Heights-just steps from Emory University, Emory Hospital, and only a 5-minute walk to Emory Pointe's shopping, dining, and entertainment. This move-in-ready residence offers exceptional value with fresh interior paint, an updated kitchen, newer HVAC system, a new roof, and washer & dryer included. The thoughtfully designed floor plan features gleaming hardwood floors, an open-concept living space, and a stylish kitchen complete with granite countertops, stainless steel appliances, and abundant cabinetry. Enjoy the inviting keeping room with a cozy fireplace, perfect for relaxing or entertaining. The spacious owner's suite provides a private retreat with generous closet space and a well-appointed bath. Two additional bedrooms are located on the second level, offering flexibility for family, guests, or a home office. The upper level features a spacious lounge and flex space that can easily serve as an additional bedroom, media room, home office, or entertainment area, offering incredible versatility to fit your lifestyle. Just beyond, you'll find an expansive rooftop terrace-perfect for enjoying beautiful weather, entertaining guests, outdoor dining, or simply relaxing while taking in the city views. NO RENTAL RESTRICTIONS - ideal for homeowners, long-term rentals, short-term rental opportunities, medical professionals, Emory faculty, and investors
/u.realgeeks.media/georgiacoastal/Realtor_Jim_Hawkins,_GA_Coastal_Homes.png)
Additional Information
- Interior Features
- High Ceilings, Roommate Plan, Vaulted Ceiling(s)
- Exterior Features
- Balcony
- HOA Fee
- $4,392
- Property Description
- Traditional
- Flooring
- Hardwood
- Appliances
- Dishwasher, Disposal, Microwave, Refrigerator, Washer
- Heating
- Central
- Air Conditioning
- Central Air
- Stories
- 3 or More Stories
- Levels
- Three Or More
- Parking
- Garage
- Elementary School
- Fernbank
- High School
- Druid Hills
- View
- City
Mortgage Calculator
Listing courtesy of Virtual Properties Realty.com.
 © 2026 Georgia MLS. All rights reserved. Information Deemed Reliable But Not Guaranteed.