552 Dalrymple Circle, Ellijay, GA 30540
- $1,399,000
- 4
- BD
- 5
- BA
- 5,158
- SqFt








- List Price
- $1,399,000
- Status
- ACTIVE
- Days on Market
- 161
- Price Change
- ▼ $196,000 1782510608
- MLS#
- 10698841
- Subtype
- Residential
- Style
- Traditional
- Year Built
- 2002
- Bedrooms
- 4
- Bathrooms
- 5
- Full Baths
- 4
- Half Baths
- 1
- Living Area
- 5,158
- Lot Size
- 934,362
- Acres
- 21.45
Property Description
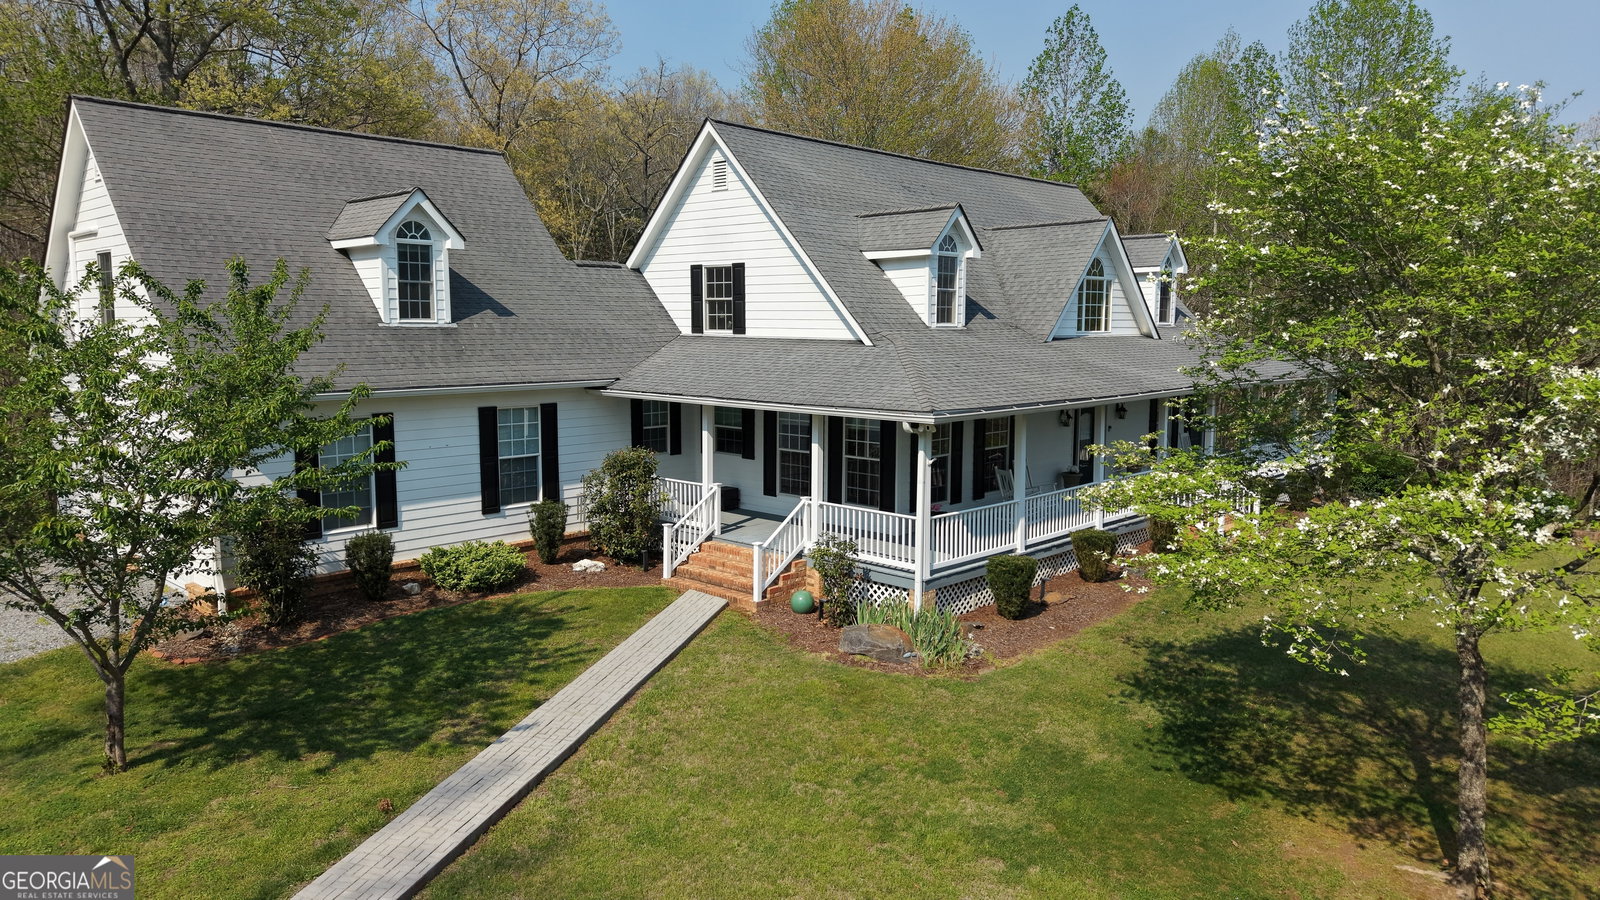
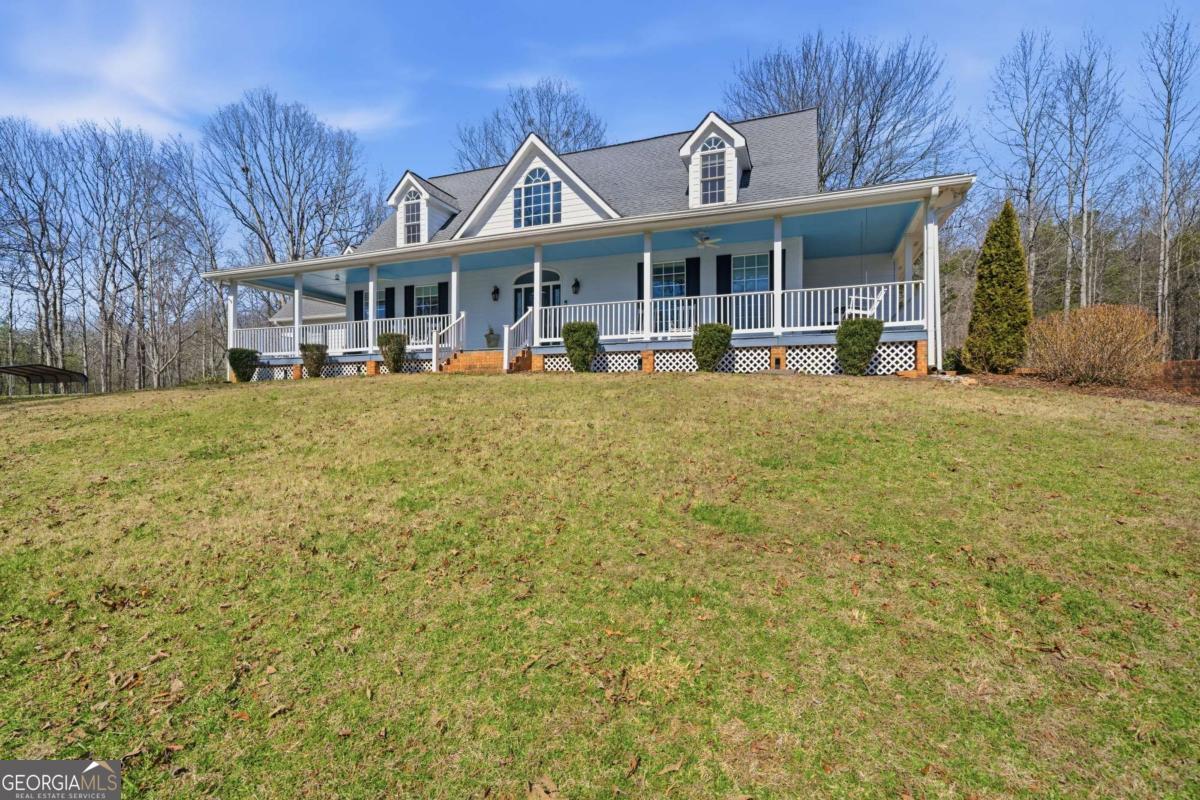
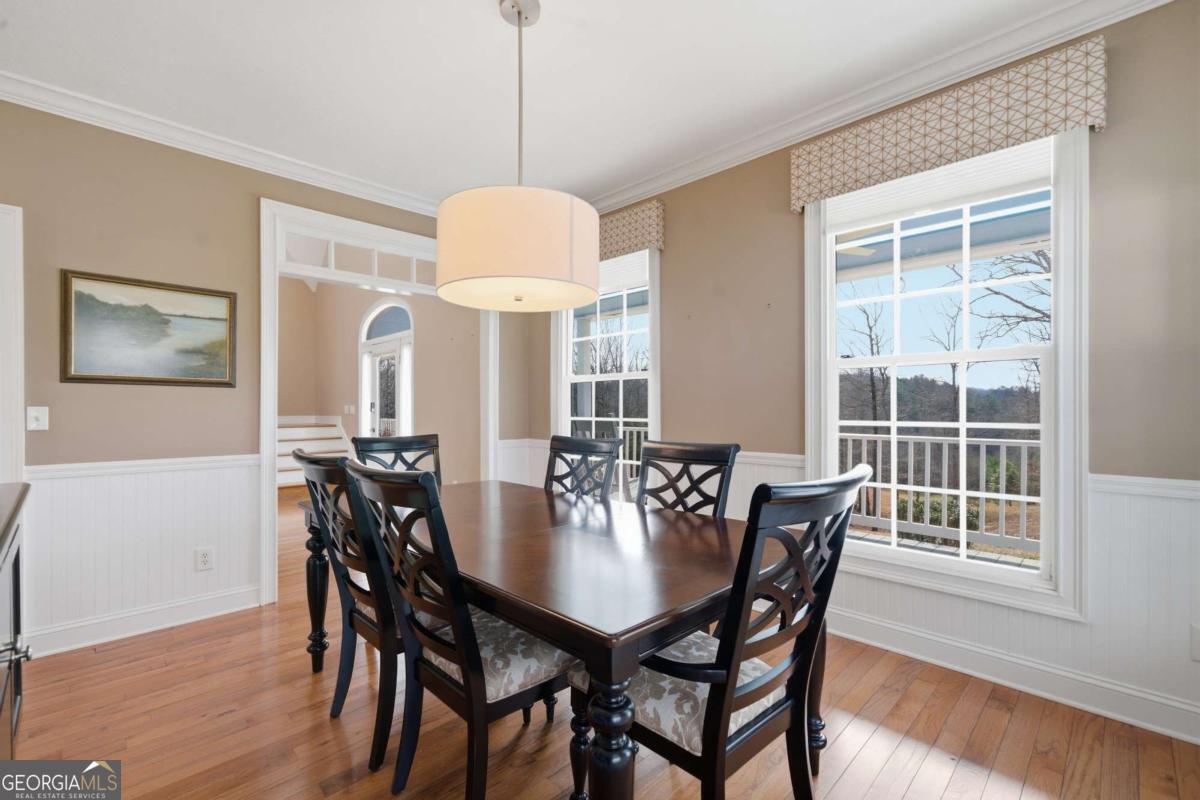
Welcome to 552 Dalrymple Circle - a farmhouse-style estate on over 21 acres in the North Georgia mountains, less than 10 minutes from downtown Ellijay. The winding paved driveway takes you up through the property, transitioning to gravel near the top, and by the time you reach the house, you feel like you've left everything behind. No other homes in sight. Just rolling meadows, mature woods, and mountain views. The first thing that stops you is the front porch. It runs the entire length of the house with a blue-painted ceiling and a porch swing, and it continues around to the back - giving you more outdoor sitting space than most homes have indoor living space. Rocking chairs, sweet tea, mountain air. This is why people move to Ellijay. Inside, the main level features a semi-open floor plan with hardwood floors, transom windows over the doorways, and a stone fireplace flanked by custom wood built-ins. The kitchen has granite countertops, a large center island with seating, stainless steel appliances, rich wood cabinetry, and a butler's pantry for additional storage and prep space. A breakfast nook with bay windows offers a bright, casual spot for morning coffee, and a separate formal dining room handles the bigger gatherings. The primary suite is on the main level, which is a big deal for a home this size. It includes a sitting area, an oversized walk-in closet with built-in organization, and a spa-inspired ensuite with heated floors and a soaking tub. When the tile is warm under your feet on a cold mountain morning, you'll understand why that matters. Upstairs, two guest bedrooms each have their own full ensuite bathrooms, connected by a catwalk. There's also a large 21x23 finished bonus room that's accessible from the garage - making it an ideal home office, studio, or creative space that feels separate from the rest of the house. If you work from home and want a real boundary between work and life, this layout delivers. The fully finished daylight terrace level adds even more versatility. It includes a full bedroom and bathroom, a large living area, and a kitchenette space with French doors opening to the backyard. This could be an in-law suite, a teen retreat, a rental unit, or guest quarters - it functions as its own apartment. Outside, the property is as impressive as the home. Over 21 acres of meadows and woods - usable land that's ready for whatever you envision. There's a custom shed, a carport, a 2-car garage, a garden area, a stone fire pit with custom pavers, and a spot for RV parking. A whole-home generator and underground propane tank round out the list of features that make this property ready for full-time mountain living. 552 Dalrymple Circle works as a primary residence, a mountain retreat, or an income-producing family compound. It's private enough to feel like you're miles from everything, but you're pulling into downtown Ellijay in under 10 minutes. This is the one.
/u.realgeeks.media/georgiacoastal/Realtor_Jim_Hawkins,_GA_Coastal_Homes.png)
Additional Information
- Interior Features
- Bookcases, Central Vacuum, Double Vanity, High Ceilings, Master On Main Level, Other, Separate Shower, Soaking Tub, Entrance Foyer, Vaulted Ceiling(s), Walk-In Closet(s)
- Exterior Features
- Garden, Other
- Property Description
- Traditional
- Flooring
- Carpet, Hardwood, Tile
- Appliances
- Dishwasher, Disposal, Dryer, Microwave, Range, Refrigerator, Washer
- Heating
- Central
- Air Conditioning
- Ceiling Fan(s), Central Air
- Stories
- 2 Stories
- Levels
- Two
- Parking
- Garage, Carport, Garage Door Opener, Side/Rear Entrance
- Elementary School
- Ellijay
- High School
- Gilmer
- View
- Mountain(s), Valley
Mortgage Calculator
Listing courtesy of Keller Williams Northwest.
 © 2026 Georgia MLS. All rights reserved. Information Deemed Reliable But Not Guaranteed.