Share this with your friends


912-289-7355
Georgiacoastal.com
804 Abbington Lane, Douglasville, GA 30134
- $312,000
- 3
- BD
- 3
- BA
- 1,808
- SqFt






- List Price
- $312,000
- Status
- ACTIVE
- Days on Market
- 62
- Price Change
- ▼ $3,000 1789081711
- MLS#
- 10819498
- Subtype
- Residential
- Style
- Traditional
- Year Built
- 1999
- Bedrooms
- 3
- Bathrooms
- 3
- Full Baths
- 3
- Living Area
- 1,808
- Lot Size
- 20,908
- Acres
- 0.48
- Subdivision
- Abbington
Property Description
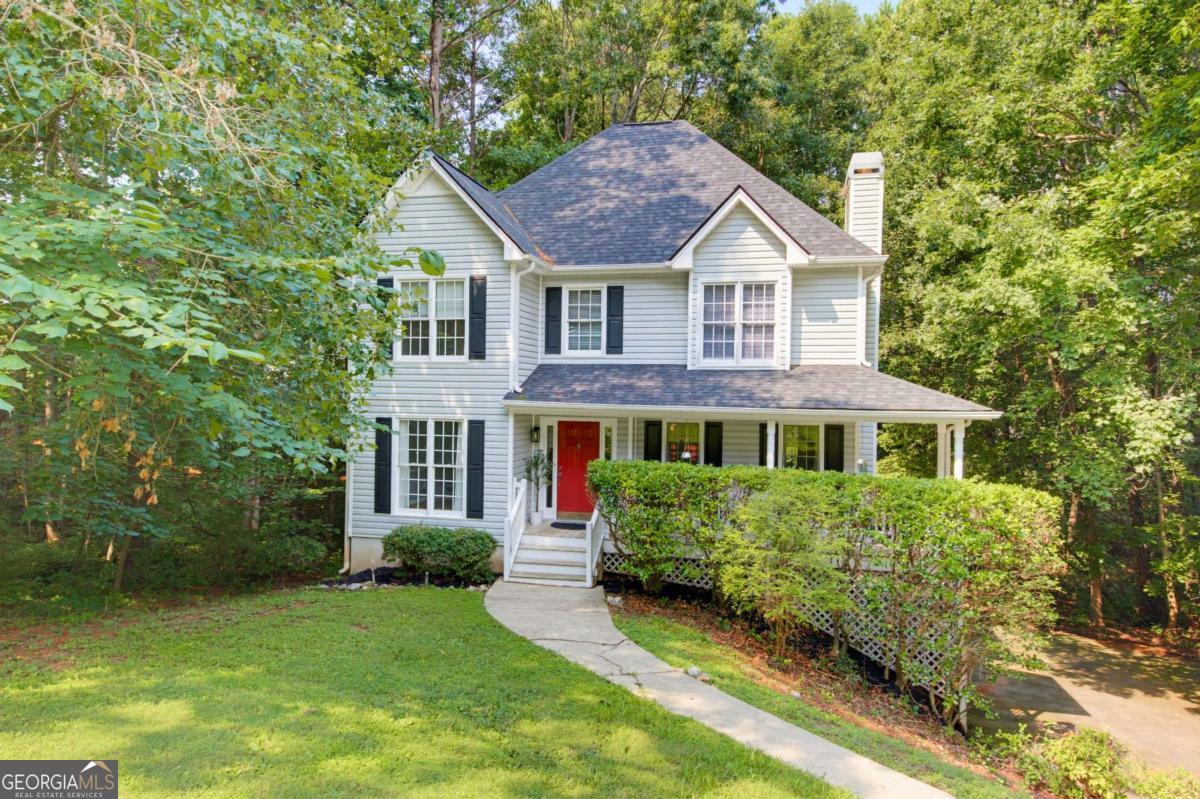
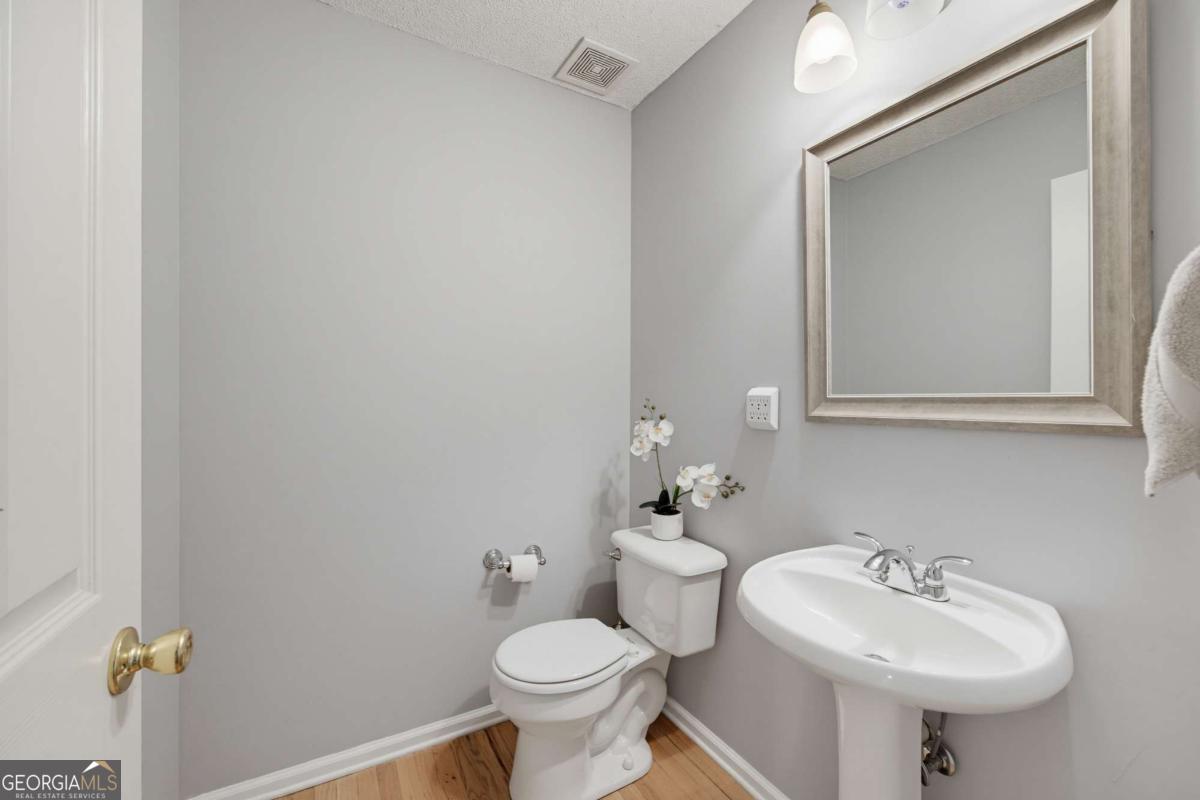
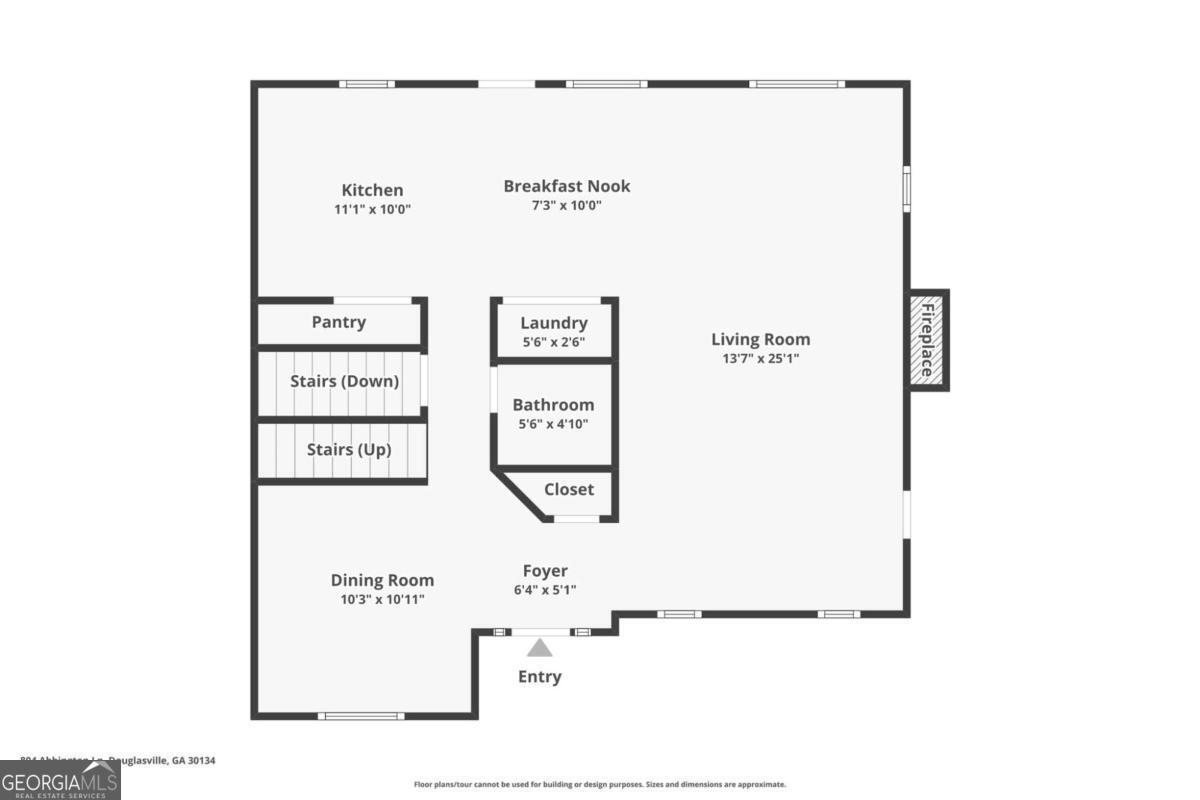
Welcome to this beautiful home in sought after Paulding County. It is a beautifully maintained 3-bedroom, 2.5-bath residence on almost a half an acre that offers space, comfort, and the ideal layout for everyday living and entertaining. The open-concept floor plan is filled with natural light and showcases an updated kitchen with crisp white cabinetry, beautiful countertops, and stainless steel appliances-all with a seamless view into the inviting family room, where a cozy fireplace serves as the focal point. A generously sized separate dining room provides the perfect setting for hosting holidays, dinner parties, or casual gatherings. Upstairs, the spacious over sized primary suite is a true retreat, featuring an en-suite bath with double sinks, a separate soaking tub and shower, and a large walk-in closet. Secondary bedrooms are well-proportioned with ample closet space and share a full hall bath. This property has all new carpet, fresh paint, roof 2 years old and HAVAC only 3 years old.Step outside to enjoy the expansive deck overlooking the yard with great view. Conveniently located close to shopping, restaurants, and everyday amenities, this home offers the perfect blend of comfort, style, and location!
Additional Information
- Interior Features
- Other, Walk-In Closet(s)
- Property Description
- Traditional
- Flooring
- Carpet, Hardwood
- Appliances
- Dishwasher, Microwave
- Heating
- Forced Air
- Air Conditioning
- Ceiling Fan(s), Central Air
- Stories
- 2 Stories
- Levels
- Two
- Parking
- Garage, Basement, Side/Rear Entrance
- Elementary School
- Dugan
- High School
- Paulding
Mortgage Calculator
Listing courtesy of Chambers Select Realty.
 © 2026 Georgia MLS. All rights reserved. Information Deemed Reliable But Not Guaranteed.