368 Belmont Drive, Cartersville, GA 30120
- $415,790
- 5
- BD
- 3
- BA
- 2,511
- SqFt




- List Price
- $415,790
- Status
- ACTIVE
- Days on Market
- 54
- Price Change
- ▼ $1,000 1784935852
- MLS#
- 10795992
- Subtype
- Residential
- Style
- Stone Frame, Traditional
- New Construction
- Yes
- Year Built
- 2026
- Bedrooms
- 5
- Bathrooms
- 3
- Full Baths
- 3
- Living Area
- 2,511
- Lot Size
- 10,018
- Acres
- 0.23
- Subdivision
- Carter Grove
Property Description
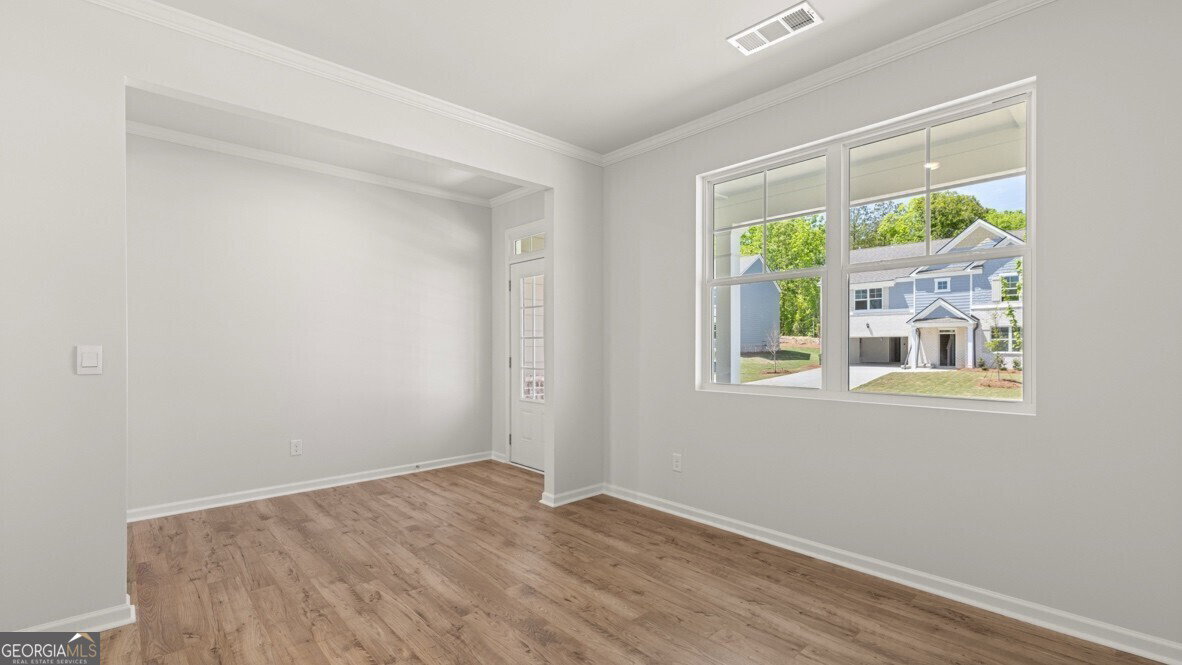
Make the Woodland Hills Golf Course in Cartersville, GA your backyard at 368 Belmont Drive in Parkside at Carter Grove. This 2,511 square foot Hayden plan offers 5 bedrooms and three bathrooms with 2 car garage. Flex room upon entering home with inviting cased opening--the perfect space for what suits your family needs...dining room, study, or playroom. Spacious kitchen with impressive large center island, white cabinets, walk-in pantry, stainless-steel appliances and attached dining area. The adjacent living room with a corner gas fireplace for gathering with loved ones or relaxing after a long work day. Main level bedroom and full bathroom great for guests or in-laws. Spacious primary suite at top of stairs with deluxe bathroom including double vanity, separate tub and 5' shower, water closet and large walk-in closet. Upstairs living room is centrally located between three additional bedrooms, the third bathroom with a double vanity and the convenient upstairs laundry room. Plenty of upstairs storage space featuring two linen closets and a storage closet off the loft area in addition to each bedroom's closet. With the unbeatable amenities, a huge backyard with Woodland Hills Golf Course at your back door, what more could you need? Give us a call today at Parkside at Carter Grove to make 368 Belmont Drive your new home.
/u.realgeeks.media/georgiacoastal/Realtor_Jim_Hawkins,_GA_Coastal_Homes.png)
Additional Information
- Interior Features
- Double Vanity, High Ceilings, Roommate Plan, Separate Shower, Soaking Tub, Split Bedroom Plan, Walk-In Closet(s)
- HOA Fee
- $600
- Property Description
- Stone Frame, Traditional
- Flooring
- Carpet, Vinyl
- Appliances
- Dishwasher, Disposal, Gas Water Heater, Microwave
- Heating
- Forced Air, Natural Gas, Zoned
- Air Conditioning
- Central Air, Electric, Zoned
- Stories
- 2 Stories
- Levels
- Two
- Parking
- Garage, Attached, Kitchen Level
- Elementary School
- Cartersville
- High School
- Cartersville
Mortgage Calculator
Listing courtesy of D.R. Horton Realty of Georgia, Inc..
 © 2026 Georgia MLS. All rights reserved. Information Deemed Reliable But Not Guaranteed.