4718 Shady Lake Circle, Gainesville, GA 30507
- $570,000
- 5
- BD
- 4
- BA
- 3,660
- SqFt






- List Price
- $570,000
- Status
- PENDING
- Days on Market
- 6
- Closing Date
- Aug 07, 2026
- MLS#
- 10800705
- Subtype
- Residential
- Style
- Traditional
- Year Built
- 2022
- Bedrooms
- 5
- Bathrooms
- 4
- Full Baths
- 4
- Living Area
- 3,660
- Lot Size
- 37,461
- Acres
- 0.86
- Subdivision
- Georgian Acres
Property Description
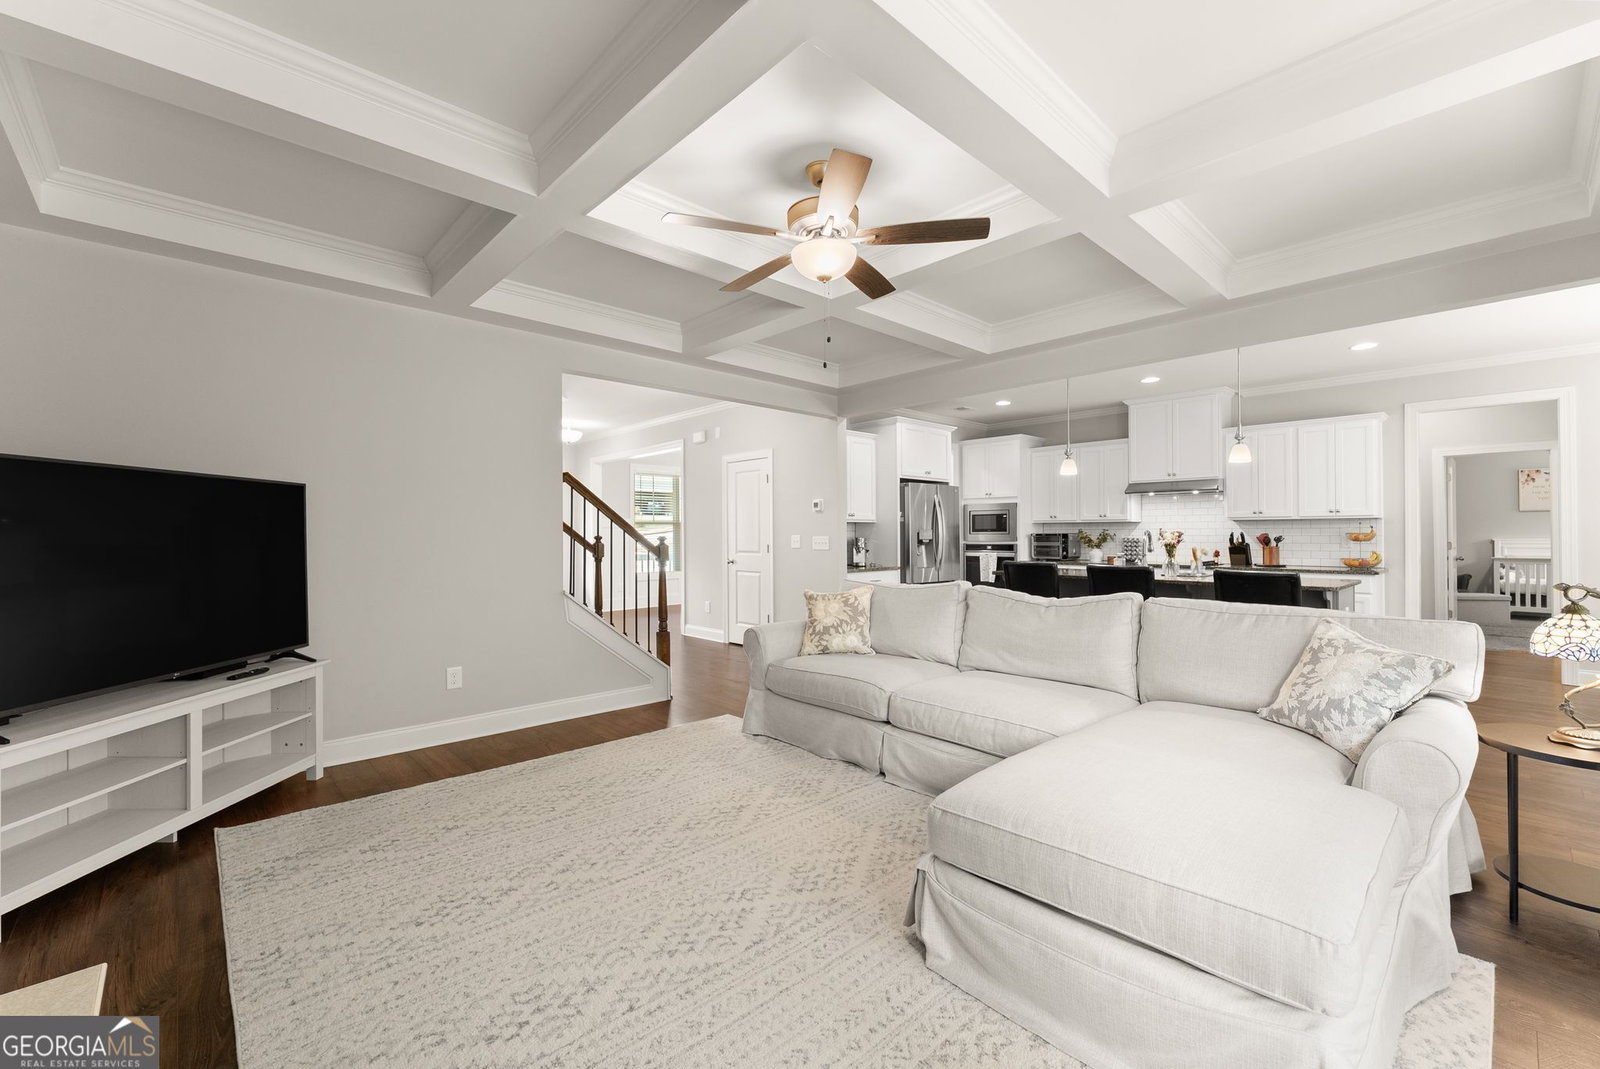
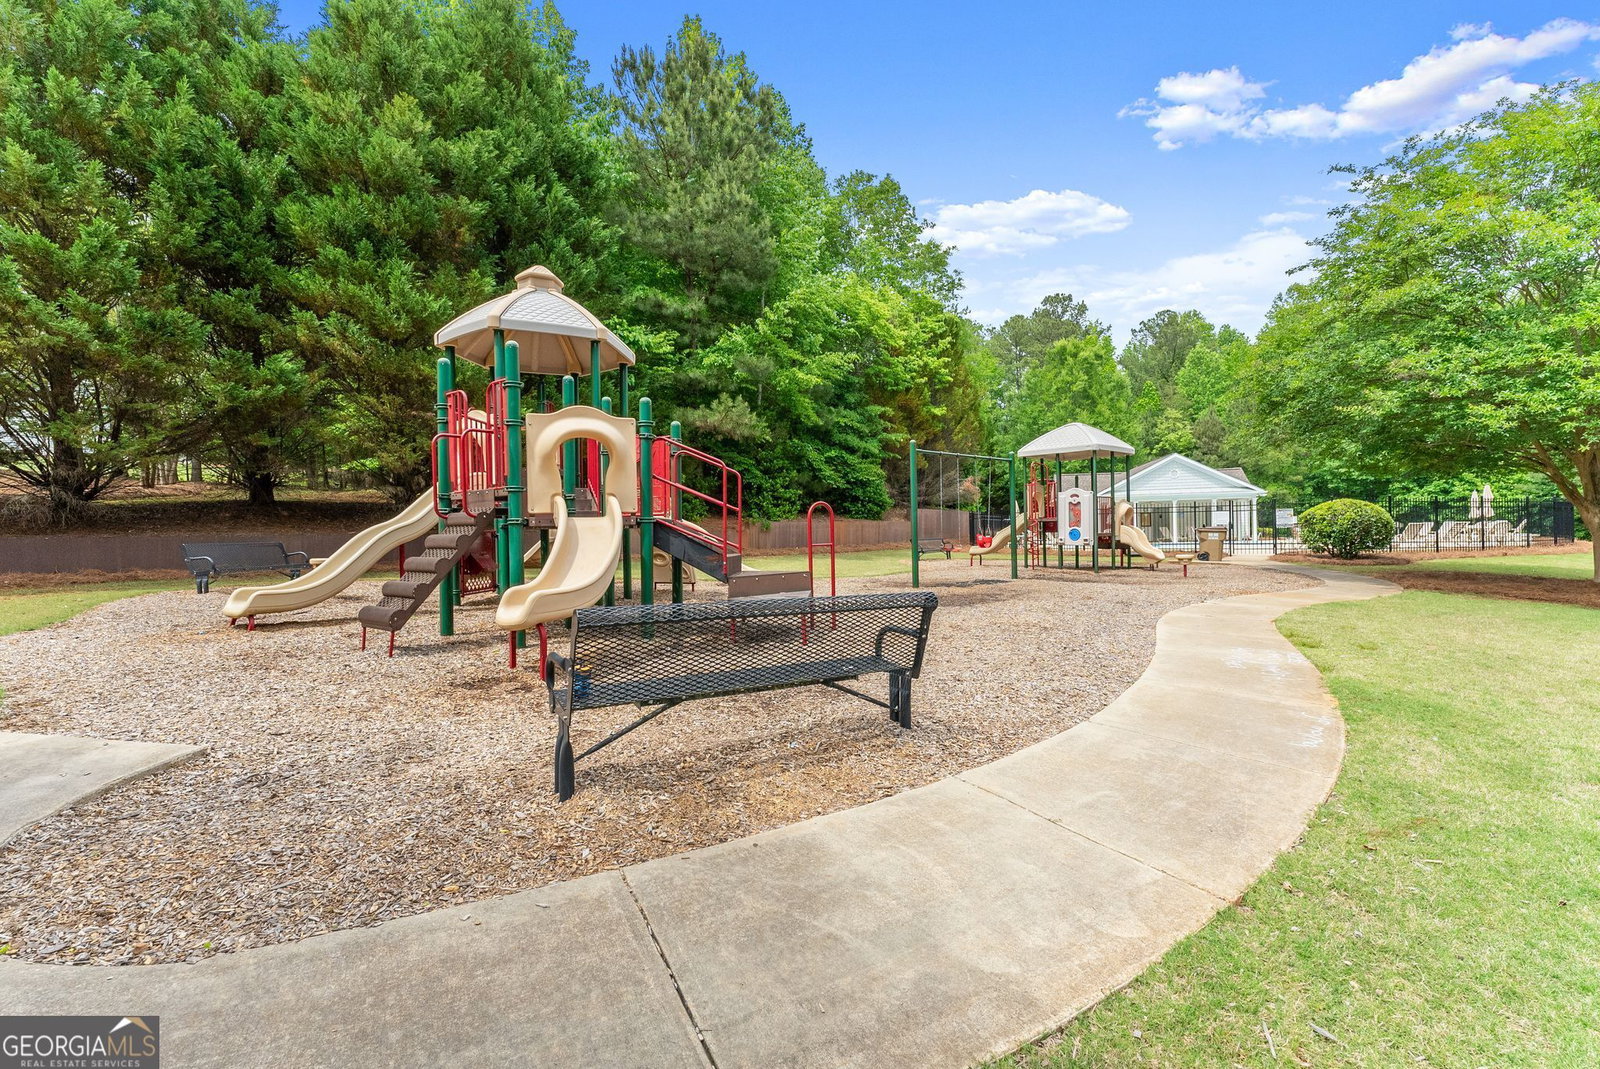
Imagine a home where every season of life has its own space. From football Saturdays around the outdoor fireplace and movie nights in your private theater room to holiday celebrations and welcoming overnight guests, this move-in-ready Georgian Acres home offers the lifestyle today's buyers have been searching for. Beautifully maintained and thoughtfully designed, this Hall County home is ideally located within the sought-after Cherokee Bluff school cluster (buyers should verify school assignments), with quick access to I-985, Northeast Georgia Medical Center, Lake Lanier, shopping, dining, parks, and the vibrant amenities of Gainesville. Inside, inviting living spaces flow effortlessly into a well-appointed kitchen that naturally serves as the heart of the home. Whether you're sharing a quiet evening or hosting loved ones, the thoughtful layout makes everyday living feel both comfortable and connected. The covered back porch with its cozy fireplace extends your living space outdoors, creating the perfect place to enjoy North Georgia's beautiful seasons. Downstairs, the estimated 1200 square feet of additionally finished terrace level features a private guest suite and a dedicated theater room with tiered seating, offering endless possibilities for multigenerational living, visiting guests, or unforgettable evenings at home. Blending timeless style, thoughtful design, and an exceptional location, this home offers the perfect balance of comfort, convenience, and the space to make lasting memories.
/u.realgeeks.media/georgiacoastal/Realtor_Jim_Hawkins,_GA_Coastal_Homes.png)
Additional Information
- Interior Features
- Beamed Ceilings, Double Vanity, High Ceilings, In-Law Floorplan, Separate Shower, Soaking Tub, Tile Bath, Tray Ceiling(s), Walk-In Closet(s)
- Property Description
- Traditional
- Flooring
- Carpet, Hardwood, Tile
- Appliances
- Cooktop, Dishwasher, Electric Water Heater, Microwave, Oven, Stainless Steel Appliance(s)
- Heating
- Central
- Air Conditioning
- Central Air
- Stories
- 2 Stories
- Levels
- Two
- Parking
- Garage
- Elementary School
- Chestnut Mountain
- High School
- Cherokee Bluff
Mortgage Calculator
Listing courtesy of Keller Williams Lanier Partners.
 © 2026 Georgia MLS. All rights reserved. Information Deemed Reliable But Not Guaranteed.