461 Providence Club Drive, Monroe, GA 30656
- $669,900
- 5
- BD
- 4
- BA
- 3,876
- SqFt












- List Price
- $669,900
- Status
- ACTIVE
- Days on Market
- 117
- Price Change
- ▼ $5,100 1781898124
- MLS#
- 10724685
- Subtype
- Residential
- Style
- Brick 4 Side, Traditional
- Year Built
- 2001
- Bedrooms
- 5
- Bathrooms
- 4
- Full Baths
- 3
- Half Baths
- 1
- Living Area
- 3,876
- Lot Size
- 37,897
- Acres
- 0.87
- Subdivision
- Providence Club
Property Description
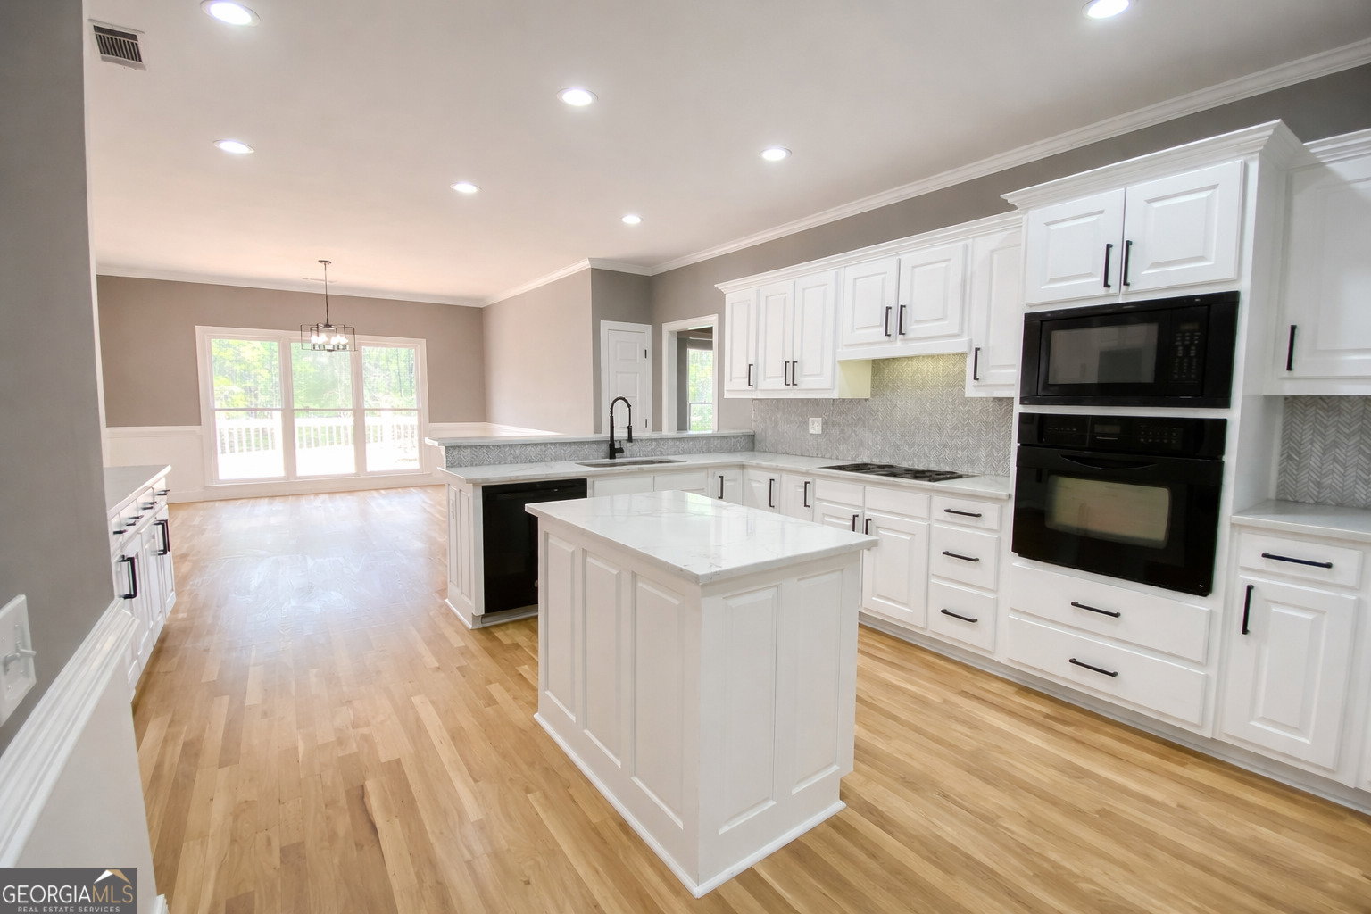
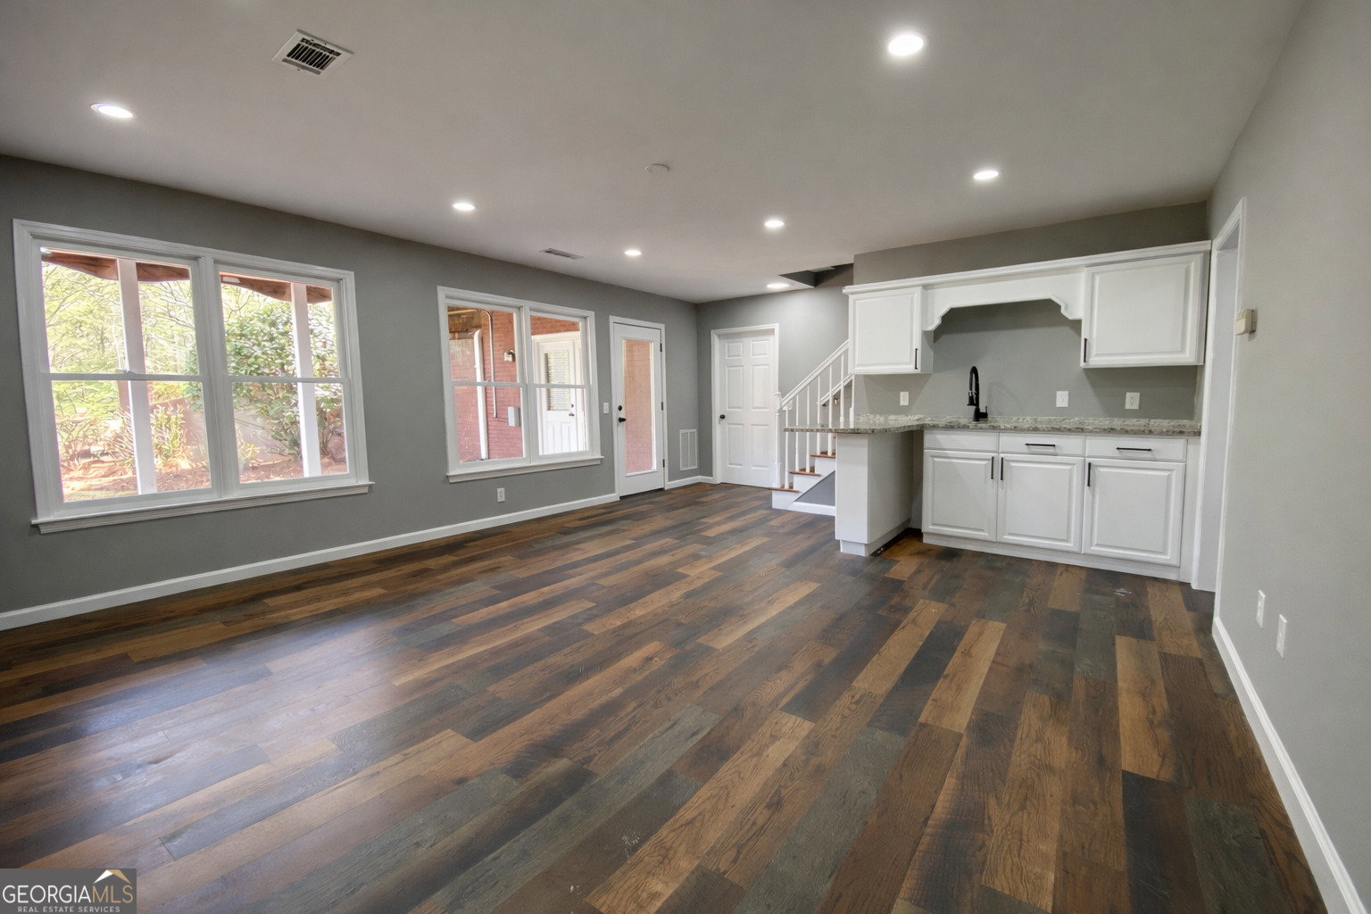
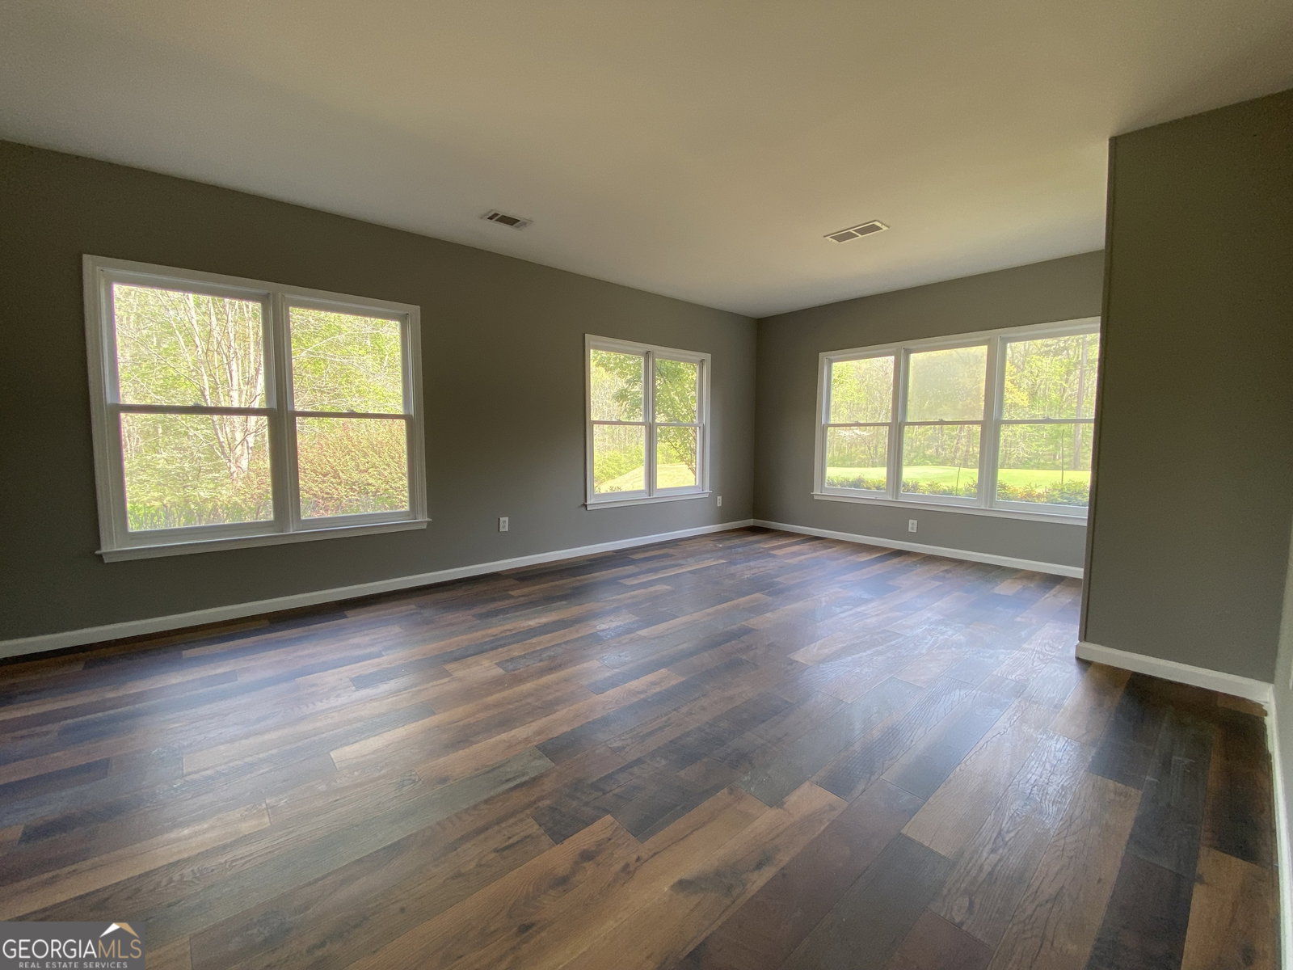
Gracefully positioned within the prestigious Providence Club in Monroe, this exceptional all-brick estate offers a rare opportunity to experience golf course living at its finest. Perfectly situated along the 14th green, the home showcases breathtaking views-creating a private, resort-like setting that is both tranquil and inspiring. From the moment you arrive, the home's brick exterior and manicured surroundings set the tone for what lies within. Inside, an elegant blend of sophistication and comfort unfolds, with expansive living spaces and abundant natural light enhancing every room. Walls of windows frame the lush greens beyond, bringing the beauty of the outdoors into your everyday living experience. Designed with both refined entertaining and relaxed living in mind, the home offers a seamless flow between indoor and outdoor spaces. The large screened in porch provides the perfect area for hosting gatherings against the backdrop of the rolling fairways, or enjoying quiet mornings with panoramic golf course views-this is luxury living redefined. Conveniently located near the community's swimming pool and tennis courts, the home provides effortless access to Providence Club's premier amenities while preserving a sense of exclusivity and privacy. Life within Providence Club is defined by elegance, recreation, and community-where championship golf, scenic beauty, and a vibrant lifestyle come together in one of the area's most sought-after neighborhoods. This is more than a home-it is a statement of timeless design, exceptional setting, and elevated living!
/u.realgeeks.media/georgiacoastal/Realtor_Jim_Hawkins,_GA_Coastal_Homes.png)
Additional Information
- Interior Features
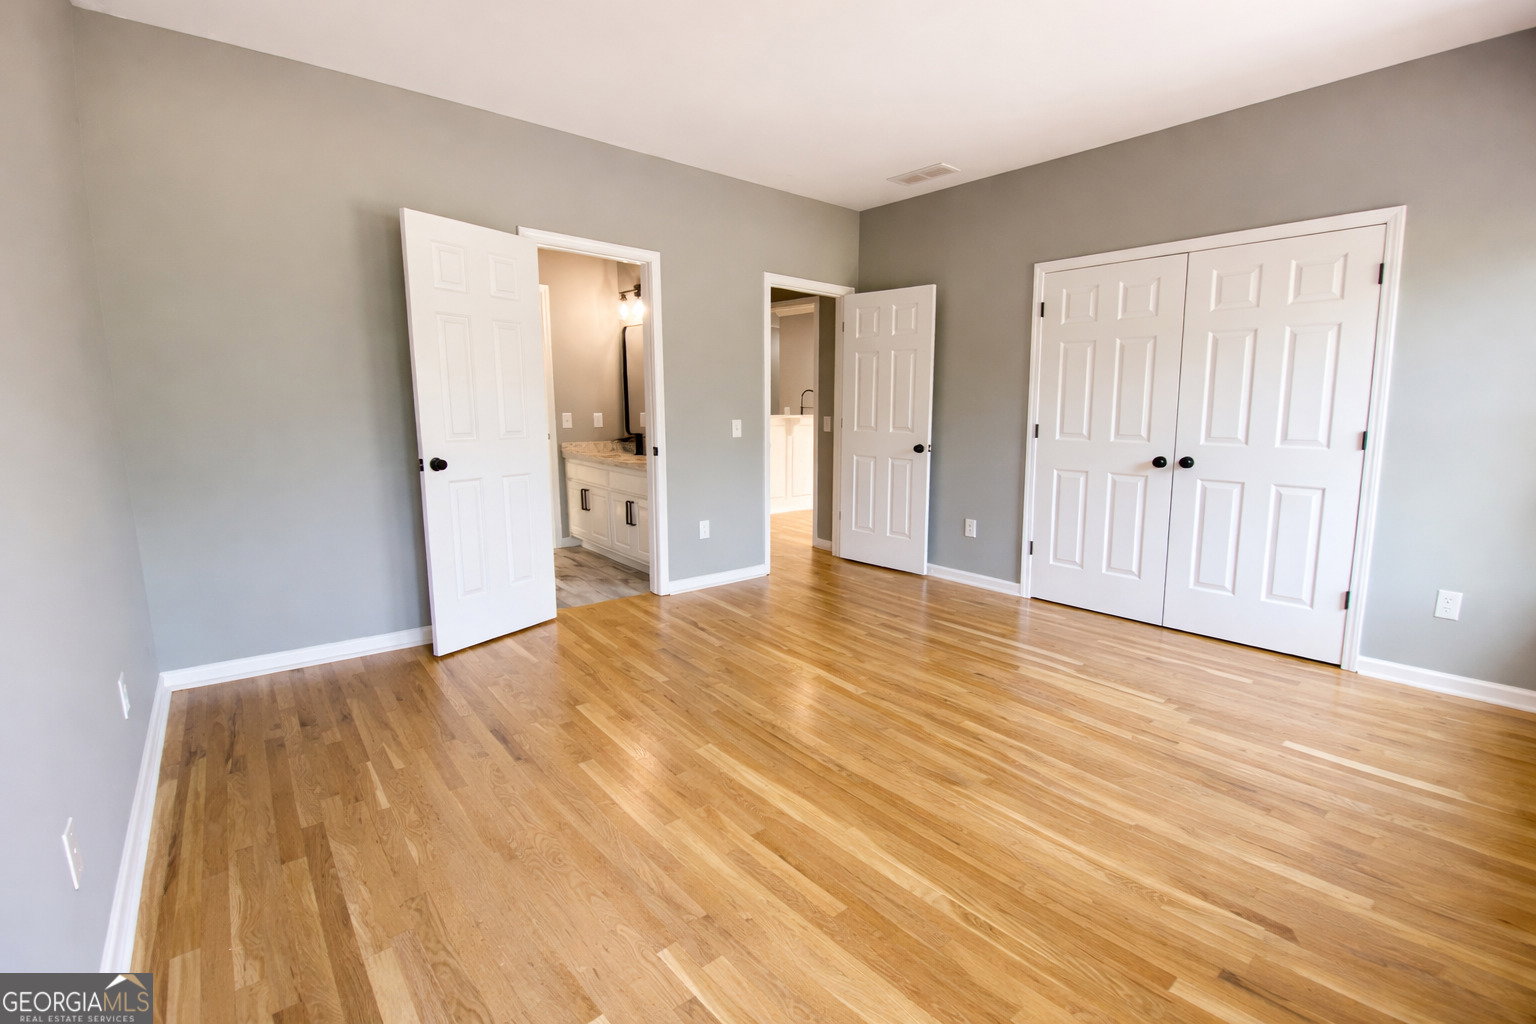
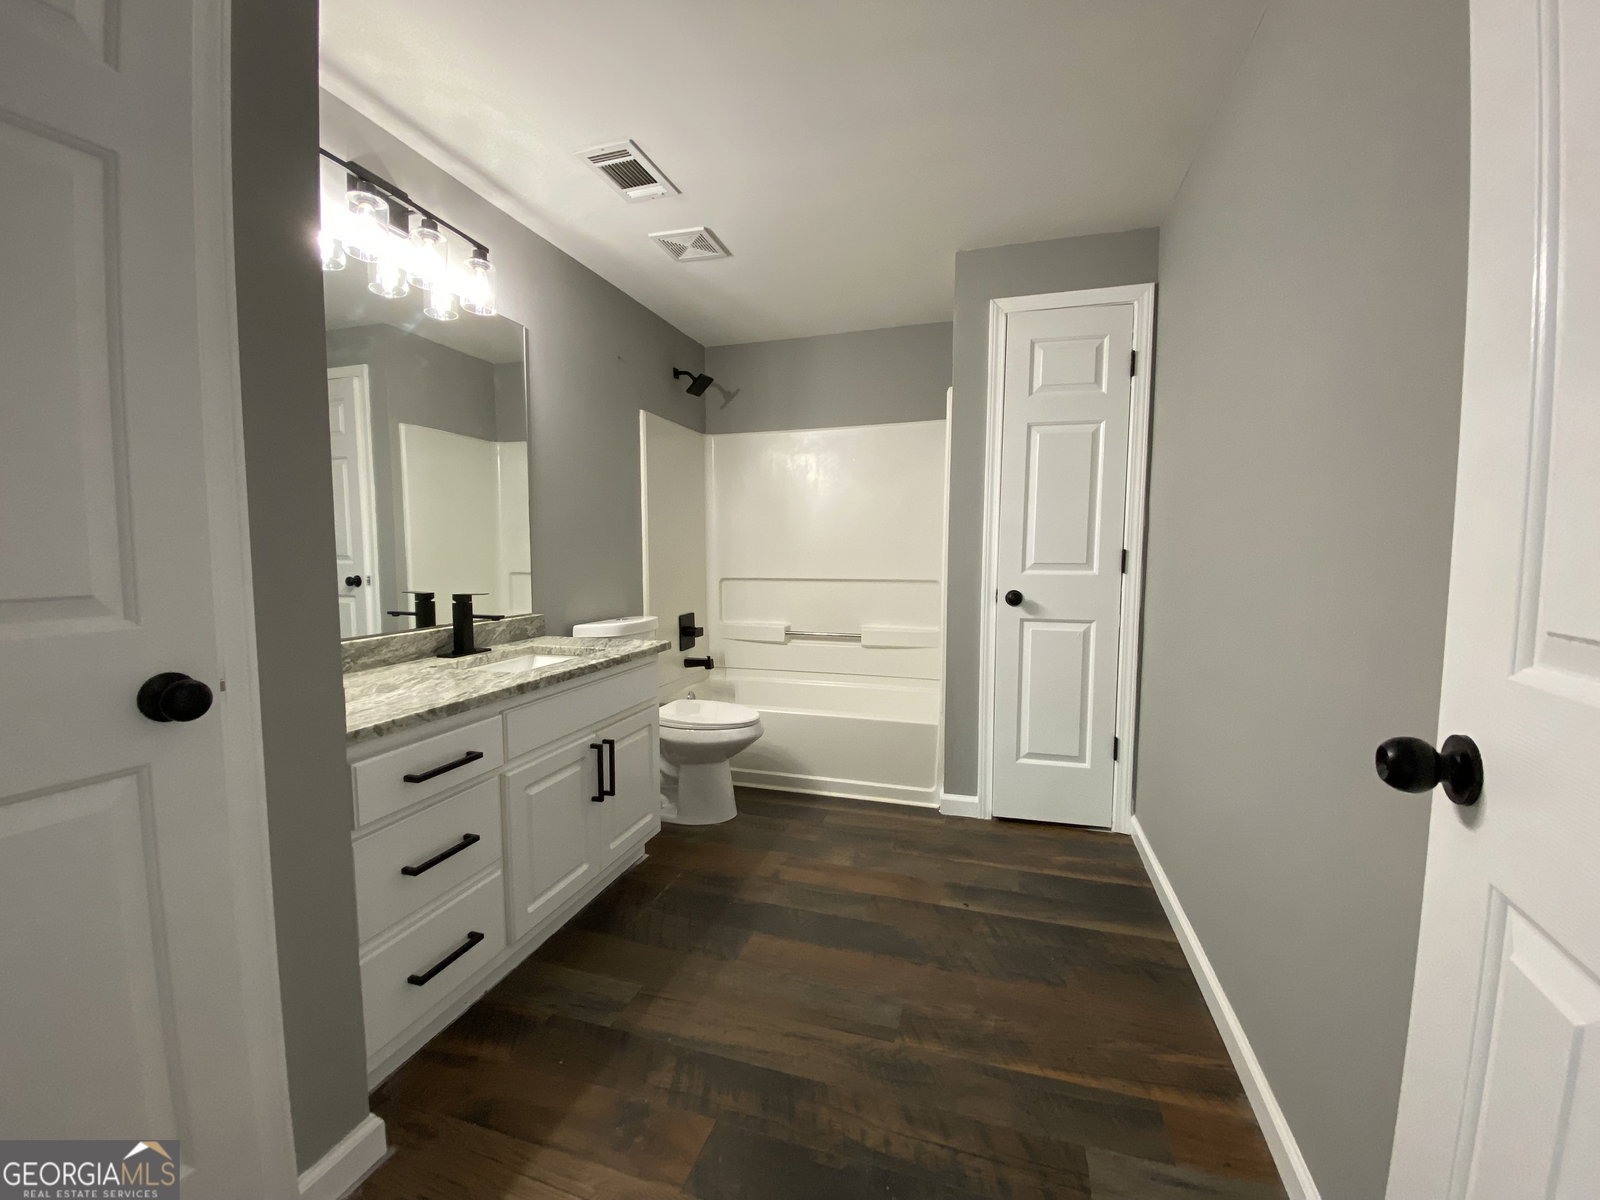
- High Ceilings, Master On Main Level, Separate Shower, Soaking Tub, Split Bedroom Plan, Tile Bath, Tray Ceiling(s), Entrance Foyer, Vaulted Ceiling(s), Walk-In Closet(s)
- HOA Fee
- $975
- Property Description
- Brick 4 Side, Traditional
- Flooring
- Hardwood, Laminate, Tile
- Appliances
- Cooktop, Dishwasher, Gas Water Heater, Microwave
- Heating
- Central, Natural Gas
- Air Conditioning
- Ceiling Fan(s), Central Air, Dual, Electric
- Stories
- 2 Stories
- Levels
- Two
- Parking
- Garage, Storage, Kitchen Level, Garage Door Opener, Side/Rear Entrance
- Elementary School
- Walker Park
- High School
- Monroe Area
Mortgage Calculator
Listing courtesy of David Steele and Associates.
 © 2026 Georgia MLS. All rights reserved. Information Deemed Reliable But Not Guaranteed.