306 Scenic Drive, Sautee Nacoochee, GA 30571
- $380,000
- 4
- BD
- 2
- BA
- 2,548
- SqFt




- List Price
- $380,000
- Status
- ACTIVE
- Days on Market
- 118
- Price Change
- ▼ $8,000 1779985079
- MLS#
- 10723987
- Subtype
- Residential
- Style
- Rustic
- Year Built
- 2003
- Bedrooms
- 4
- Bathrooms
- 2
- Full Baths
- 2
- Living Area
- 2,548
- Lot Size
- 34,412
- Acres
- 0.79
- Subdivision
- Mount Yonah Scenic
Property Description
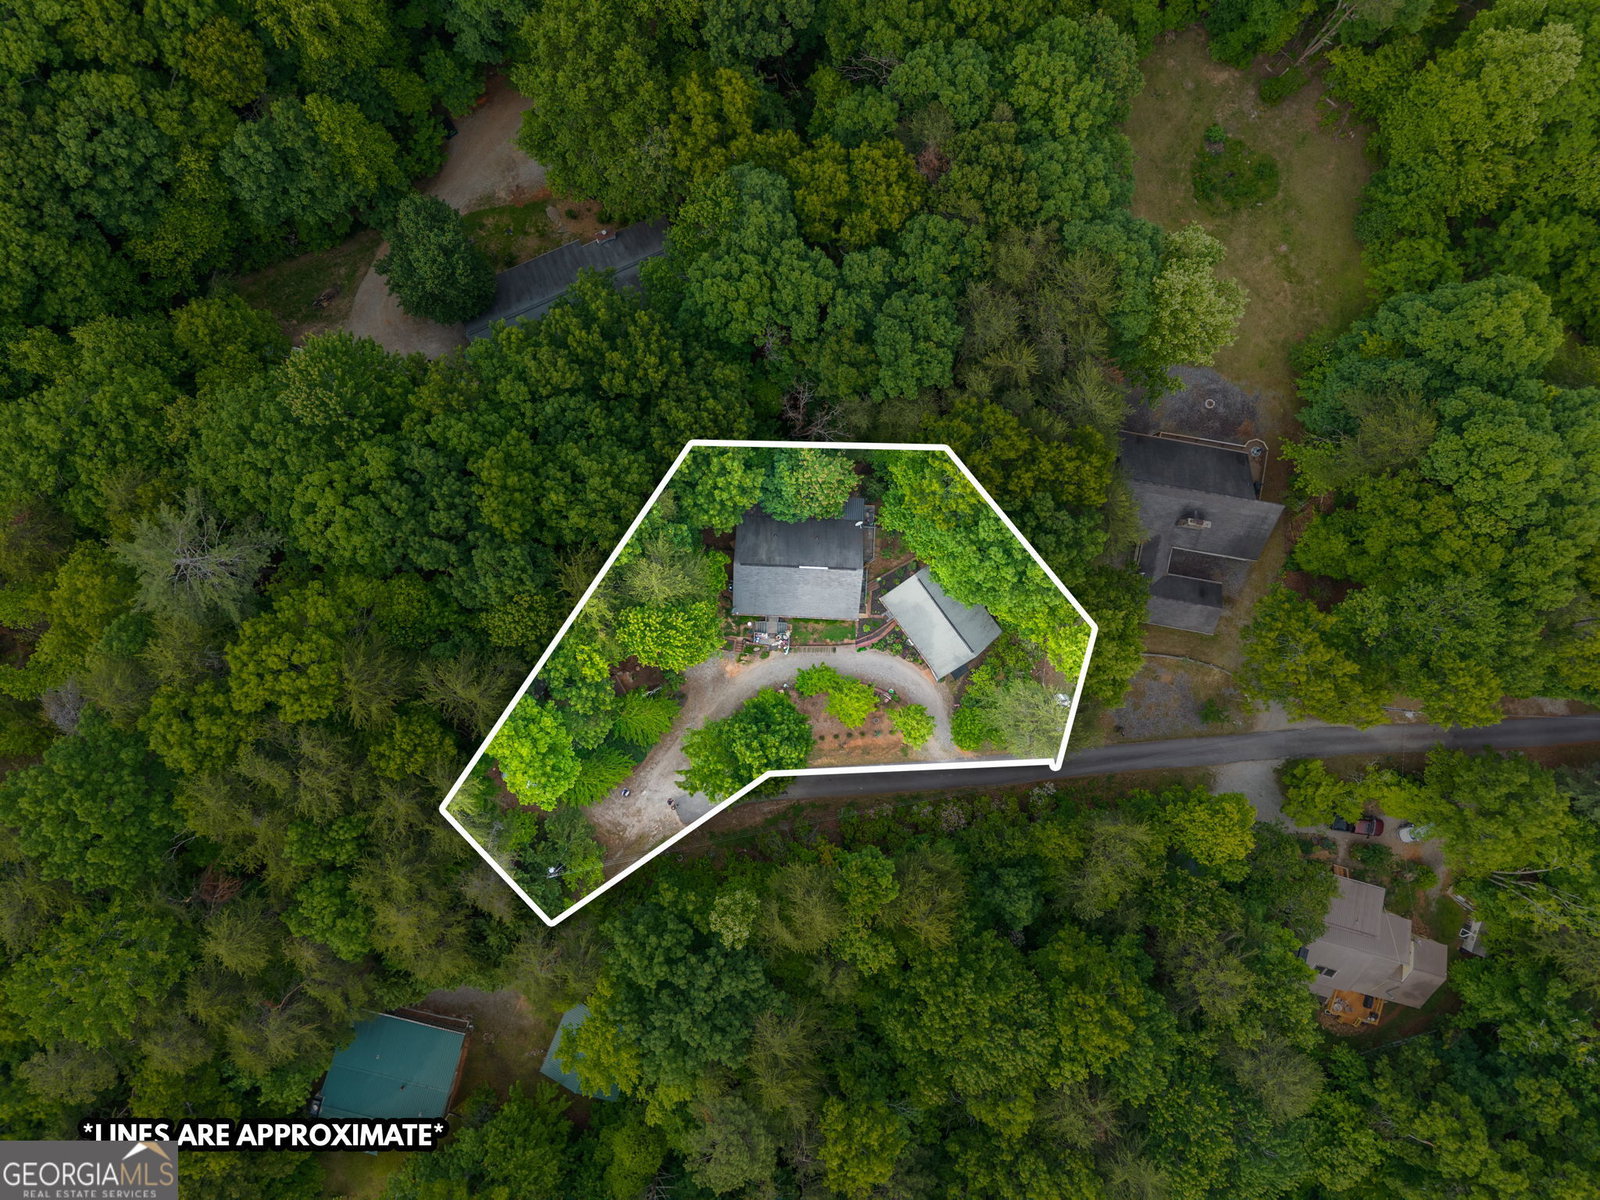
Nestled in the heart of the North Georgia mountains, this inviting 5-bedroom, 2-bath home in Mt. Yonah Scenic Estates offers the perfect blend of space, comfort, and mountain charm. Set on 0.79 private wooded acres, the property features over 3,100 square feet designed for both everyday living and entertaining. From the main-level owner's suite to the multiple flex spaces throughout the home, there's room to fit a variety of lifestyles - whether you need a home office, homeschool area, guest rooms, hobby space, or room for a growing family. The oversized living room opens onto a spacious covered back deck, creating a peaceful setting for morning coffee, outdoor dining, or relaxing while surrounded by nature. The kitchen features stainless steel appliances, warm cabinetry, pantry storage, and a cozy breakfast area that keeps everyone connected. Upstairs, you'll find additional living space with a loft and bedroom, while the finished daylight basement offers endless possibilities for a media room, game room, storage, workshop, or future expansion. Adding even more versatility, the property also includes a separate second living structure with approximately 709 square feet complete with its own kitchen, living area, bedroom, and bath - ideal for extended family, guests, rental potential, or multi-generational living. Located just minutes from Helen, local wineries, hiking trails, and the scenic beauty of Sautee Nacoochee, this property offers the privacy and serenity of mountain living while still being close to everything that makes North Georgia so special.
/u.realgeeks.media/georgiacoastal/Realtor_Jim_Hawkins,_GA_Coastal_Homes.png)
Additional Information
- Interior Features
- In-Law Floorplan, Master On Main Level, Walk-In Closet(s)
- Property Description
- Rustic
- Flooring
- Laminate
- Appliances
- Dishwasher, Microwave, Refrigerator, Stainless Steel Appliance(s)
- Heating
- Central, Common, Electric, Hot Water
- Air Conditioning
- Ceiling Fan(s), Central Air, Electric, Heat Pump
- Stories
- Multi/Split
- Levels
- Multi/Split, Three Or More
- Parking
- Guest
- Elementary School
- Mount Yonah
- High School
- White
- View
- Mountain(s), Seasonal View
Mortgage Calculator
Listing courtesy of eXp Realty.
 © 2026 Georgia MLS. All rights reserved. Information Deemed Reliable But Not Guaranteed.