101 Bonnie Lynn Lane, Carrollton, GA 30117
- $880,000
- 7
- BD
- 5
- BA
- 5,338
- SqFt




- List Price
- $880,000
- Status
- ACTIVE
- Days on Market
- 1132
- Price Change
- ▲ $10,000 1781726598
- MLS#
- 10175789
- Subtype
- Residential
- Style
- Craftsman
- New Construction
- Yes
- Year Built
- 2022
- Bedrooms
- 7
- Bathrooms
- 5
- Full Baths
- 4
- Half Baths
- 1
- Living Area
- 5,338
- Lot Size
- 197,762
- Acres
- 4.54
- Subdivision
- Northwood Estates
Property Description
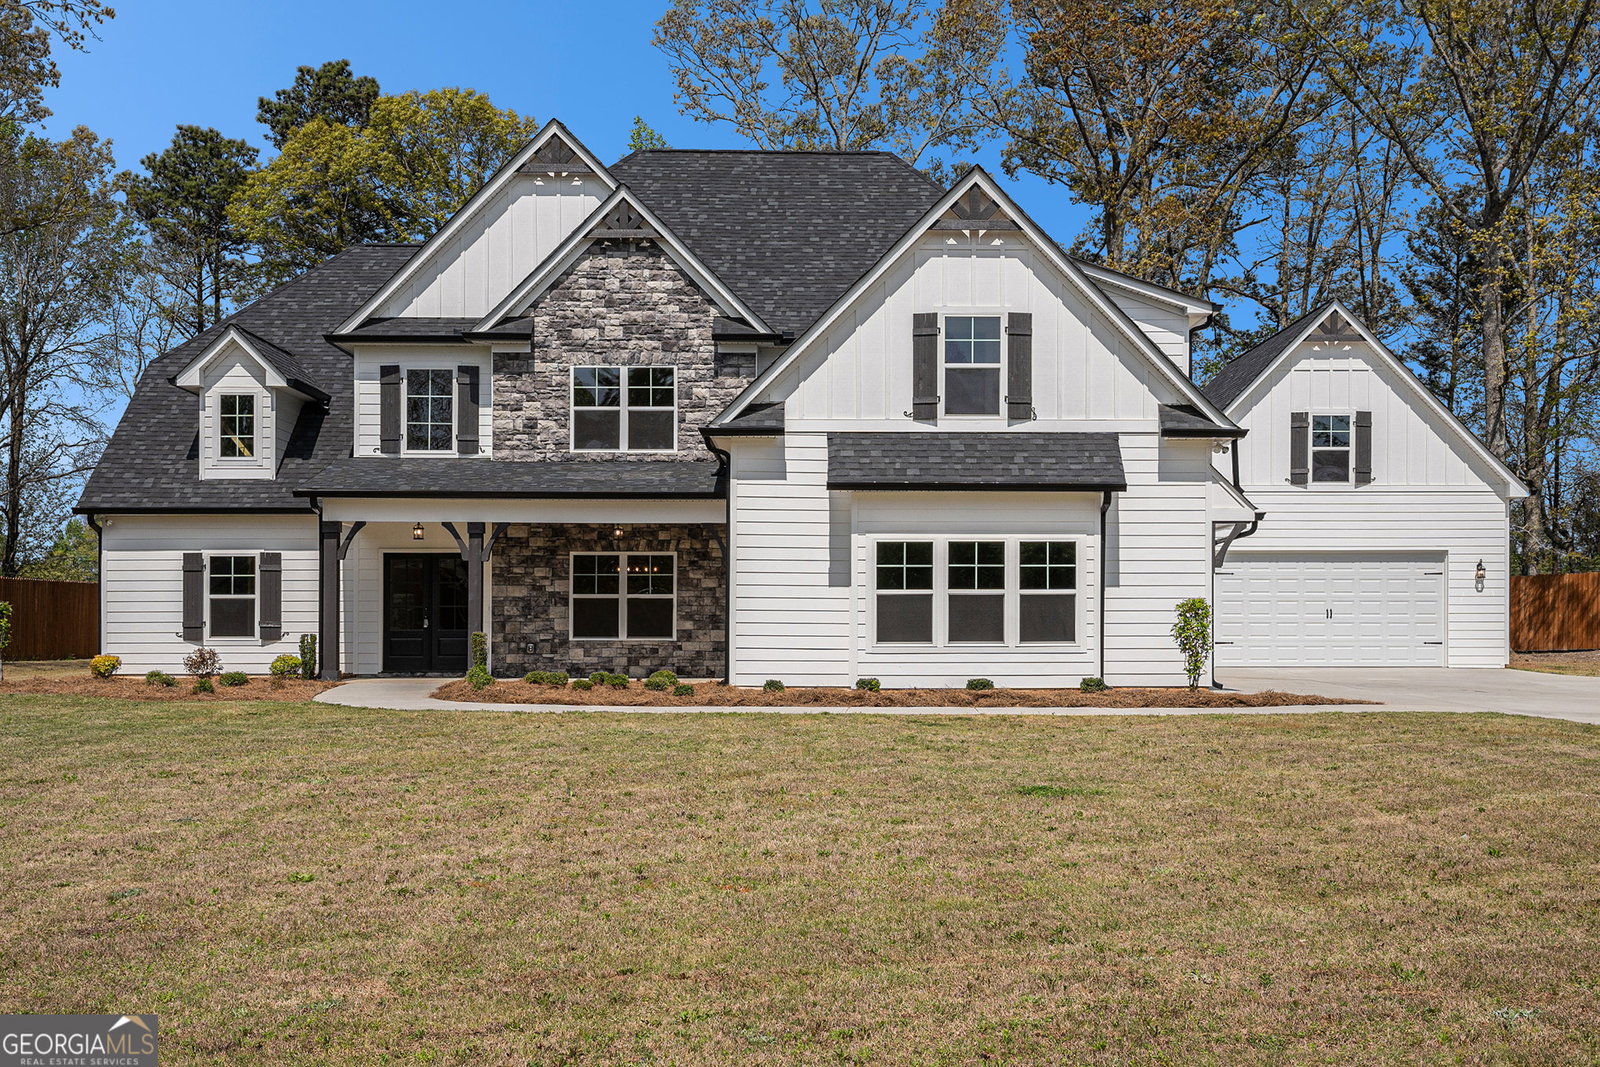
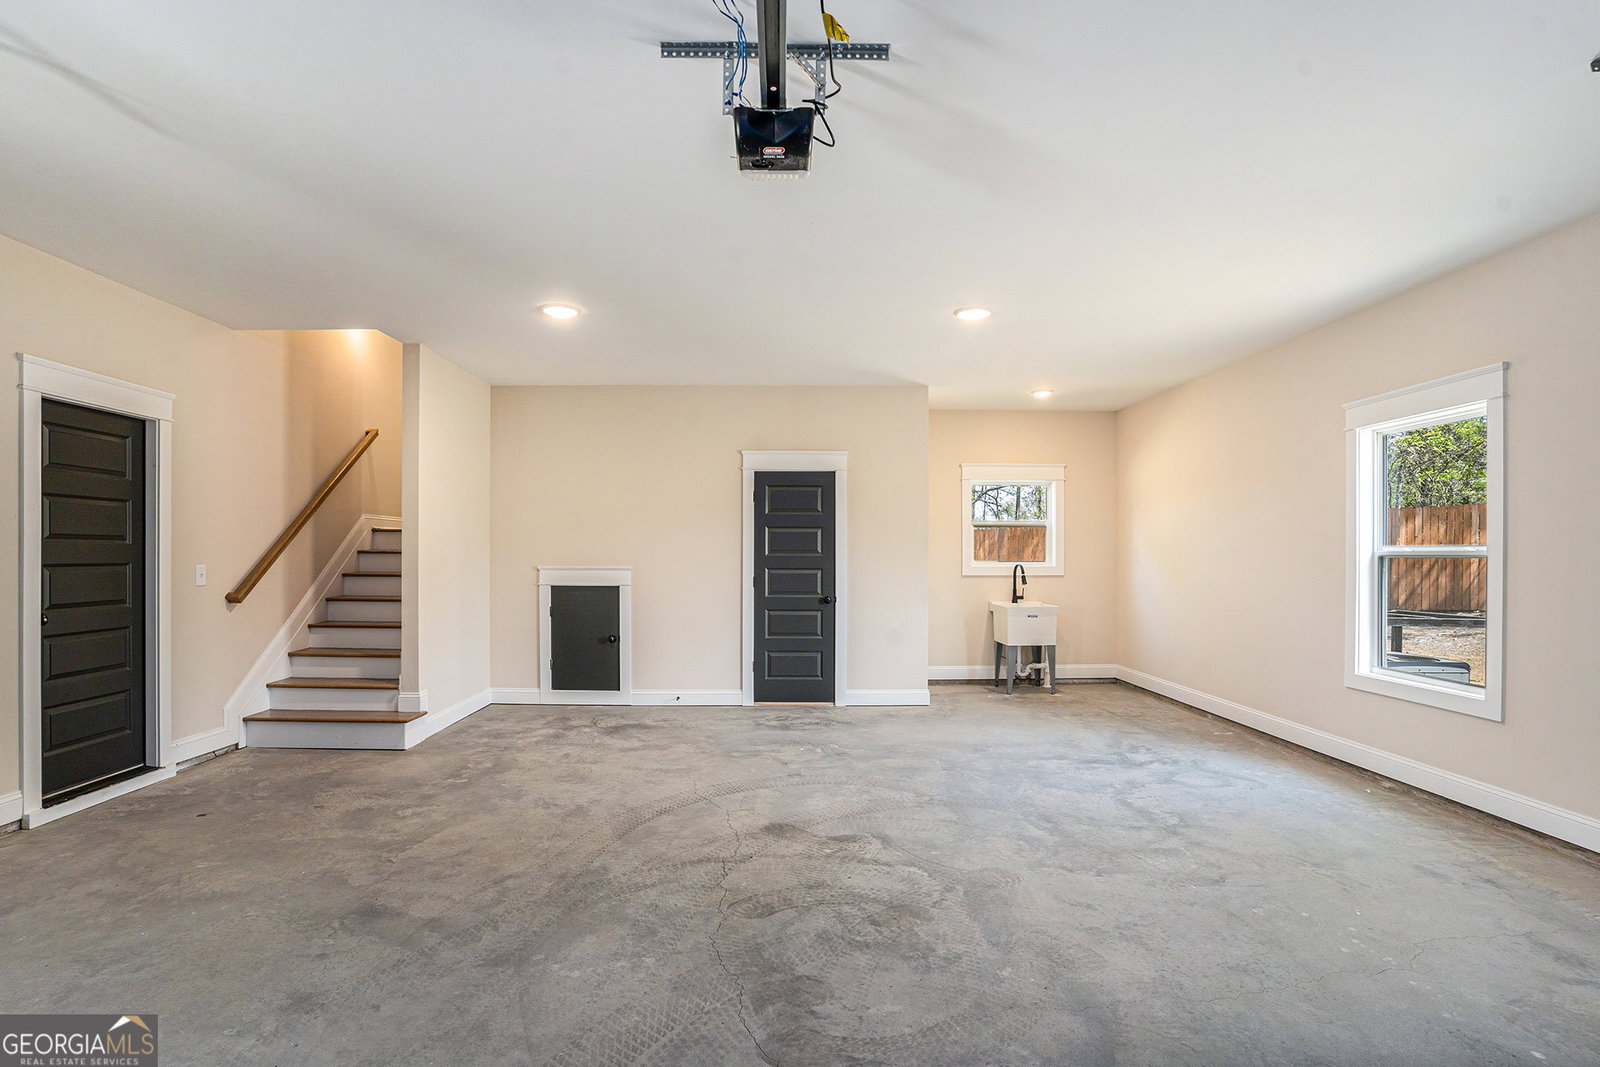
Ready to find that one and only LUXURY estate with PLENTY of space! This SPACIOUS 5,338 SQ FT home just about has it all; Privacy on a huge 4.54 acre ESTATE lot. Need room for all your vehicles AND TOYS? How about 5 CAR garage with 2 8ft doors? This 6 Bedroom, 5 and half Bath, huge Bonus room and large recreational room- home has room for everyone! Master Suite is on the main and offers trey ceiling; Quarts counter tops, tiled shower, free standing soaking tub and an oversized walk in closet. An additional split bedroom with another full bath is located on the main floor. This home is PERFECT for ENTERTAINING and boasts the best OPEN CONCEPT with the Family room, Breakfast area and Kitchen - ALL OPEN! You will love the natural light that filters in from the HUGE windows across the back of the home with a covered porch and an all seasons fireplace off the family room and master suite. Our designer has carefully crafted a spectacular home that features top of the line colors and decor style. The kitchen features quarts counter tops and tiled backsplash. The second story offers a magnificent Recreation/ Media Room as well as 4 bedrooms and 2 full baths and a second Laundry area. This home FEATURES a FINISHED ROOM above the Garage with a half bath located in the garage/workshop. This estate lot is PRIVATELY OWNED with NO HOA! Northwood Estates is a 64 acre premier development in North Carroll County with ONLY 14 additional homes by the same builder. Conveniently, located to I-20, Atlanta and Hartsfield Jackson Airport. This house has the certificate of occupancy and is move in ready.
/u.realgeeks.media/georgiacoastal/Realtor_Jim_Hawkins,_GA_Coastal_Homes.png)
Additional Information
- Interior Features
- Tray Ceiling(s), Walk-In Closet(s), Master On Main Level
- Property Description
- Craftsman
- Flooring
- Hardwood, Carpet
- Appliances
- Dishwasher, Range
- Heating
- Natural Gas, Central
- Air Conditioning
- Electric, Central Air
- Stories
- 2 Stories
- Levels
- Two
- Parking
- Garage
- Elementary School
- Mount Zion
- High School
- Mount Zion
Mortgage Calculator
Listing courtesy of Keller Williams Realty Atl. Partners.
 © 2026 Georgia MLS. All rights reserved. Information Deemed Reliable But Not Guaranteed.