1009 Crossroads Trail, Milton, GA 30004
- $1,530,400
- 5
- BD
- 4
- BA
- 3,951
- SqFt






- List Price
- $1,530,400
- Status
- ACTIVE
- Days on Market
- 404
- Price Change
- ▼ $50,000 1788304769
- MLS#
- 10586428
- Subtype
- Residential
- Style
- Rustic
- New Construction
- Yes
- Year Built
- 2024
- Bedrooms
- 5
- Bathrooms
- 4
- Full Baths
- 4
- Living Area
- 3,951
- Lot Size
- 56,628
- Acres
- 1.30
- Subdivision
- Crossroads at Birmingham
Property Description
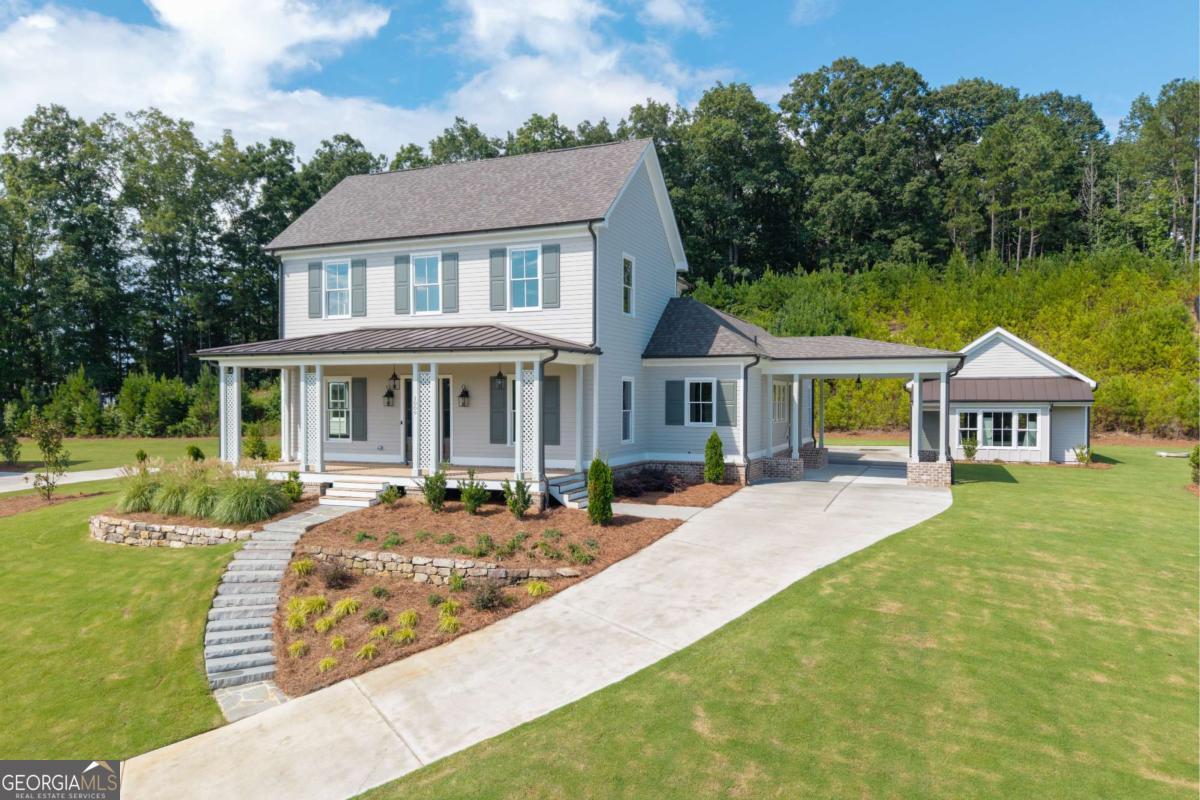
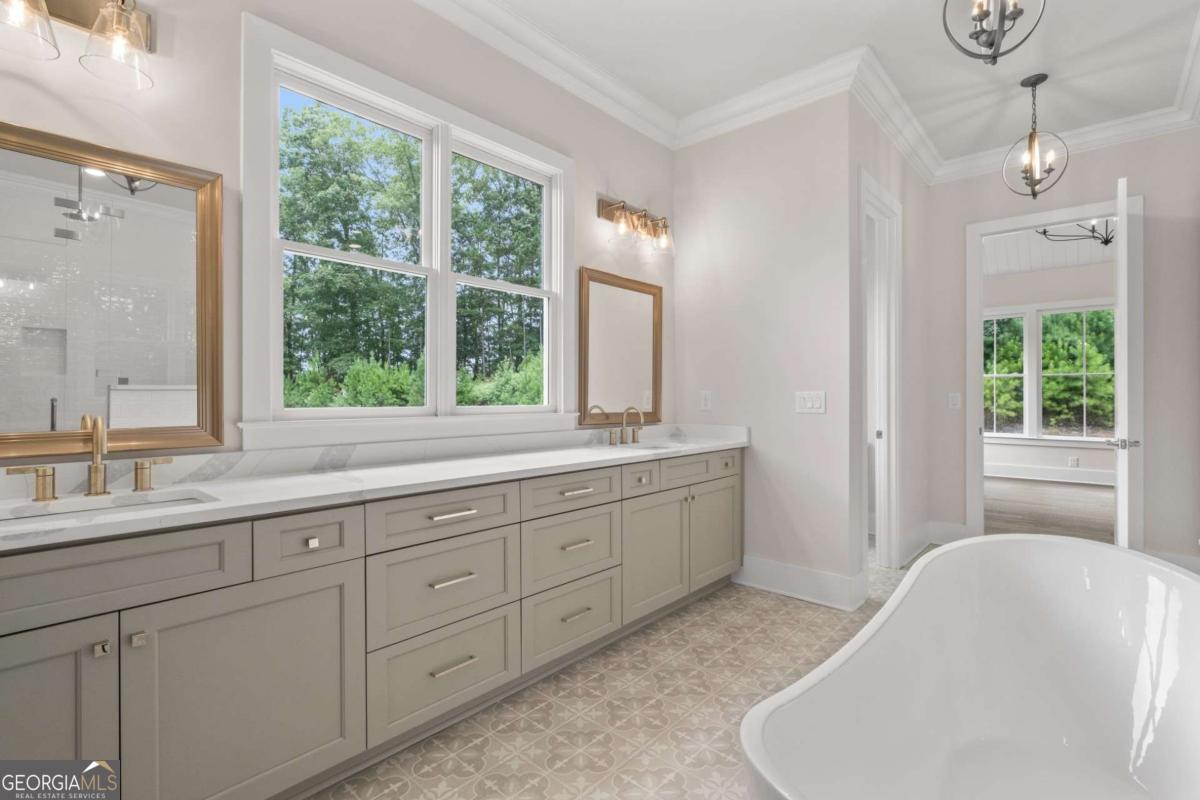
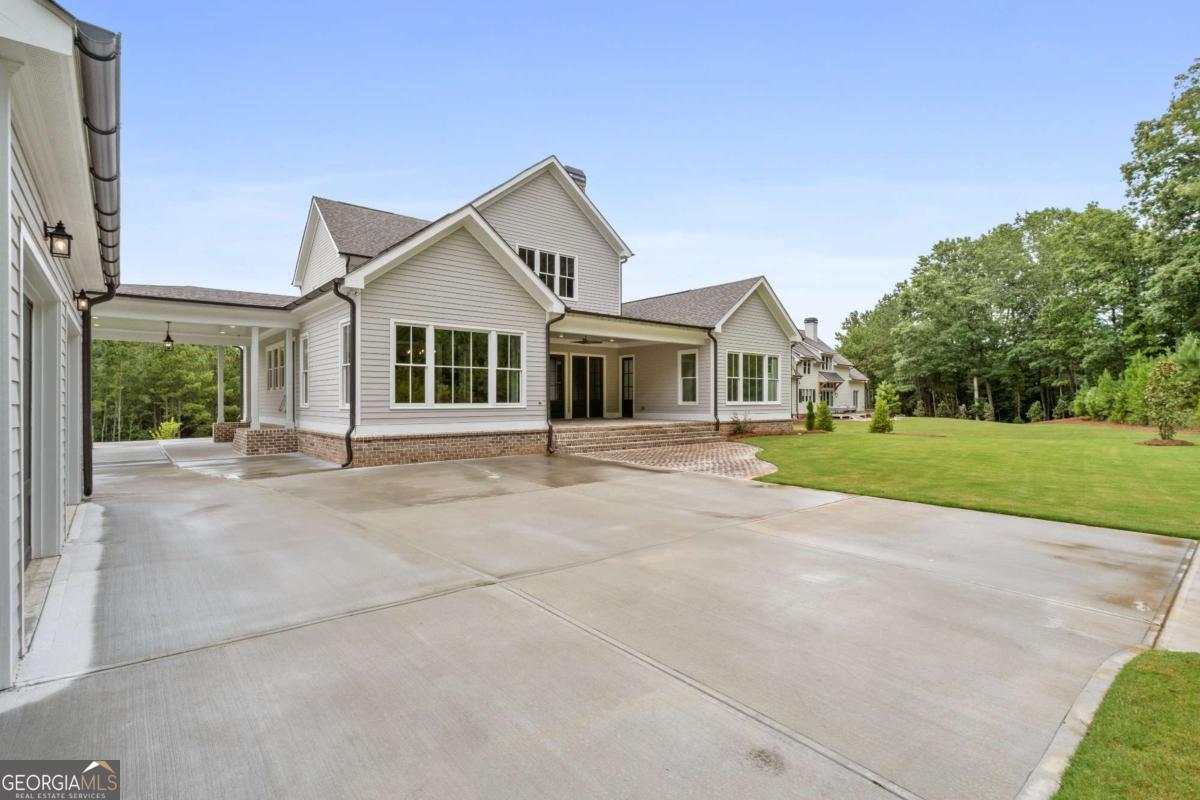
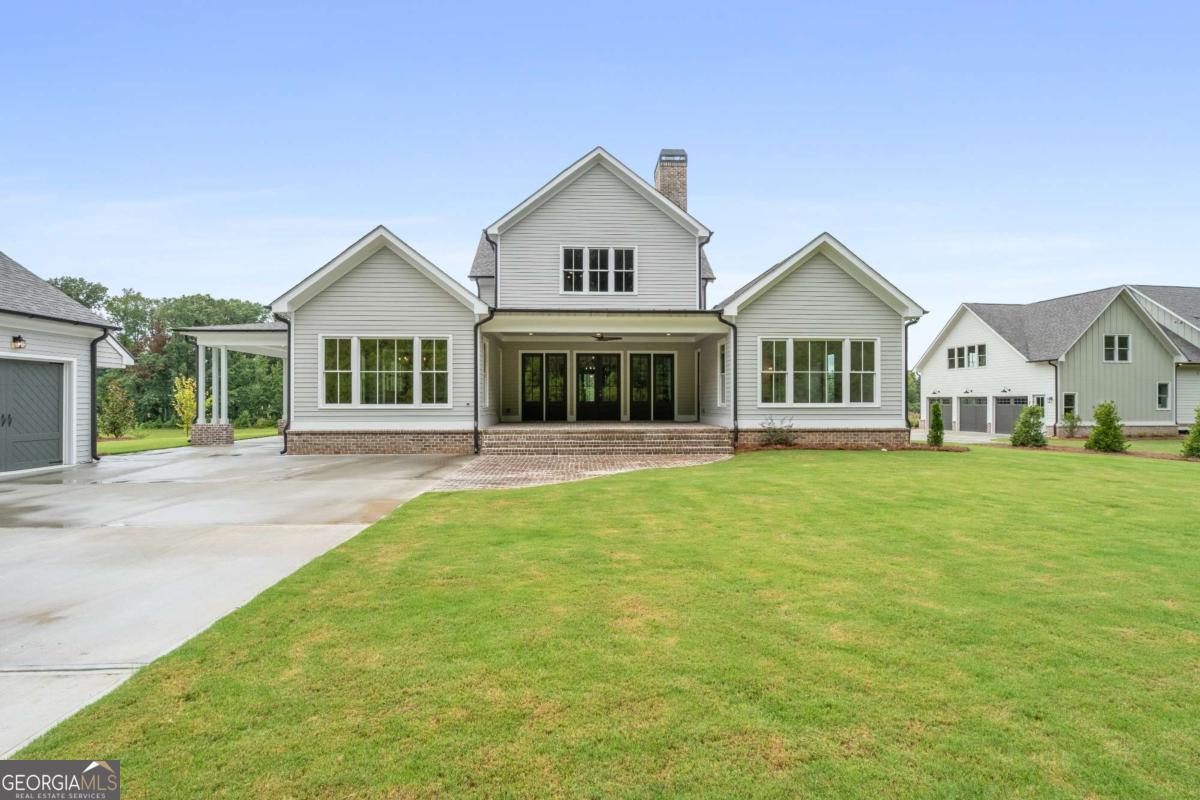
Limited-time $25,000 seller incentive! Buyers may apply funds toward a purchase price reduction or interest rate buy-down. Contract must close on or before September 30th to qualify. Ask about qualifying for a 5% APR! Situated on over an acre of beautifully landscaped grounds in the Estate section of Crossroads, this entertainer focused custom-built home perfectly balances elegance with modern comfort. Featuring a port cochere and detached three-car garage, it combines style, convenience, and functionality. Designed for those who love to host, this home's open flow and thoughtful details make every gathering effortless. Step into the foyer adorned with stained pecky cypress trim and immediately notice the generous office with detailed wall finishes. The oversized family room, anchored by pecky cypress accents and a cast concrete fireplace surround, opens through French doors to an expansive brick patio, seamlessly connecting indoor living to a backyard perfect for a dream pool or outdoor entertainment space. The chef's kitchen is ideal for entertaining, featuring an oversized island with a microwave drawer, dedicated storage for pots and pans, a farmhouse sink, and two dishwashers. The professional-grade 48" Thermador gas range with six high-output burners, griddle, and double ovens serves as the centerpiece, framed by blue and light gray cabinetry reaching 10' ceilings and a custom Subzero refrigerator enclosure. The main-level primary suite provides direct access to the covered porch, a custom-built closet, and a spa-like bath. A guest bedroom on the main floor ensures comfort and privacy for visitors. Upstairs, a spacious bonus room or spacious 5th bedroom, two bedrooms with en-suite baths, and an open loft offer flexible space for family, entertaining, or a home office. Blending sophisticated design with seamless functionality, this home delivers an unmatched Milton lifestyle and a floor plan made for hosting with ease and elegance.
Additional Information
- Interior Features
- Beamed Ceilings, Double Vanity, High Ceilings, Master On Main Level, Separate Shower, Split Bedroom Plan, Tile Bath, Walk-In Closet(s)
- HOA Fee
- $2,000
- Property Description
- Rustic
- Flooring
- Hardwood, Tile
- Appliances
- Dishwasher, Disposal, Double Oven, Gas Water Heater, Microwave, Range, Stainless Steel Appliance(s)
- Heating
- Central, Forced Air, Natural Gas, Zoned
- Air Conditioning
- Central Air, Electric, Zoned
- Stories
- 2 Stories
- Levels
- Two
- Parking
- Garage, Detached, Garage Door Opener, Side/Rear Entrance
- Elementary School
- Birmingham Falls
- High School
- Milton
Mortgage Calculator
Listing courtesy of Coldwell Banker Realty.
 © 2026 Georgia MLS. All rights reserved. Information Deemed Reliable But Not Guaranteed.