2217 Ellis Mountain Drive SW, Marietta, GA 30064
- $928,827
- 4
- BD
- 5
- BA
- 3,646
- SqFt
- List Price
- $928,827
- Status
- ACTIVE
- Days on Market
- 58
- MLS#
- 10783463
- Subtype
- Residential
- Style
- A-Frame, Brick Front, Craftsman
- New Construction
- Yes
- Year Built
- 2026
- Bedrooms
- 4
- Bathrooms
- 5
- Full Baths
- 4
- Half Baths
- 1
- Living Area
- 3,646
- Lot Size
- 11,761
- Acres
- 0.27
- Subdivision
- Ellis
Property Description
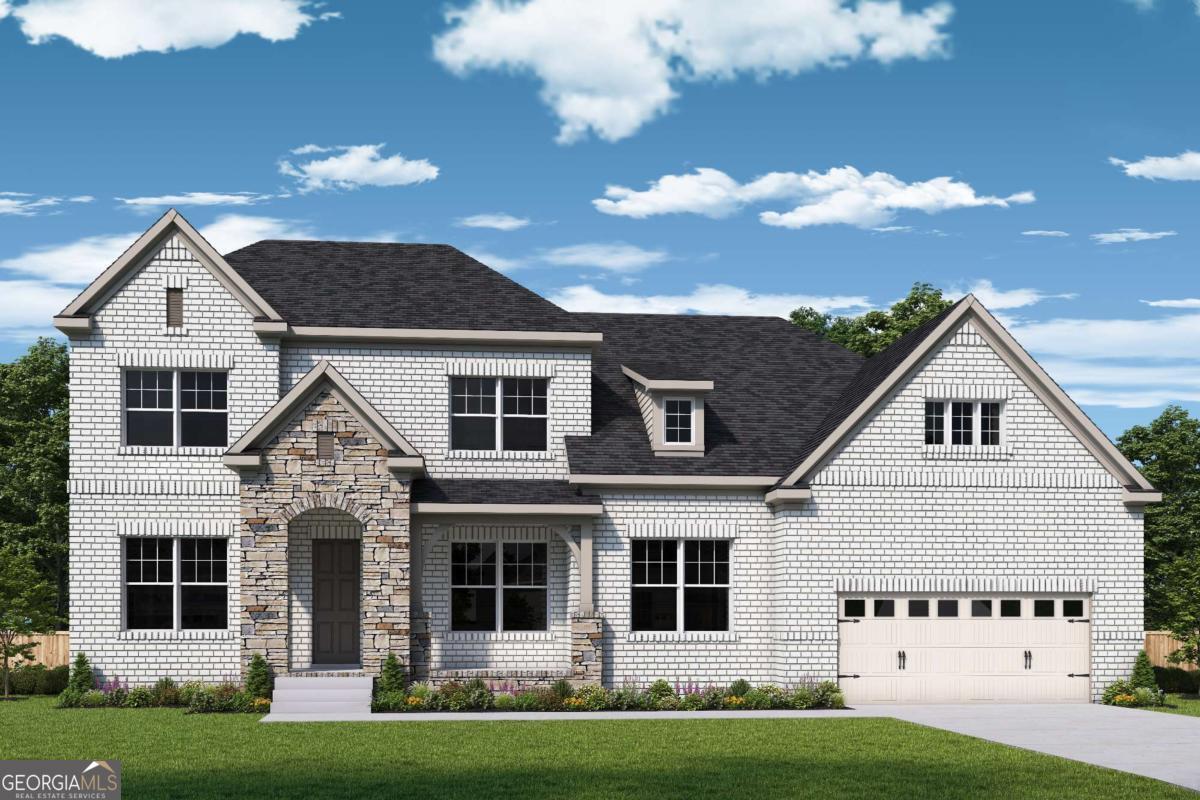
Welcome to the Howell, a thoughtfully designed 4-bedroom, 4.5-bath home offering an ideal blend of comfort, elegance, and personalization with the opportunity to still design the interior yourself. The main level features an open-concept kitchen, family room, and breakfast area filled with natural light, along with a separate dining space and an enclosed study off the foyer for added privacy and flexibility. The owner's suite is conveniently located on the main level, accompanied by a guest en suite and a separate half bath for visitors. From the kitchen, enjoy views of the covered rear porch, creating a seamless connection to outdoor living. Upstairs, a spacious loft and media room provide the perfect setting for theater chairs, a projector, and unforgettable family movie nights, making the Howell a beautiful home designed for both everyday living and entertaining. Beyond the home, the community offers an array of amenities to enrich your lifestyle. Enjoy friendly matches at the pickleball and tennis courts, let the kids play at the playground, or cool off in the inviting pool. The clubhouse serves as a social hub; all while being conveniently located near shops and dining options. This home not only meets your needs but enhances your lifestyle, making it a perfect choice for anyone looking to settle into a vibrant community. Would you like to explore more about this property or perhaps schedule a visit?
/u.realgeeks.media/georgiacoastal/Realtor_Jim_Hawkins,_GA_Coastal_Homes.png)
Additional Information
- Interior Features
- Double Vanity, High Ceilings, Master On Main Level, Tray Ceiling(s), Walk-In Closet(s)
- HOA Fee
- $800
- Property Description
- A-Frame, Brick Front, Craftsman
- Flooring
- Carpet, Hardwood, Tile
- Appliances
- Dishwasher, Disposal, Double Oven, Microwave, Tankless Water Heater
- Heating
- Central, Electric, Hot Water, Zoned
- Air Conditioning
- Ceiling Fan(s), Central Air, Window Unit(s), Zoned
- Stories
- 2 Stories
- Levels
- Two
- Parking
- Garage, Attached, Garage Door Opener
- Elementary School
- Cheatham Hill
- High School
- Hillgrove
Mortgage Calculator
Listing courtesy of Weekley Homes Realty.
 © 2026 Georgia MLS. All rights reserved. Information Deemed Reliable But Not Guaranteed.